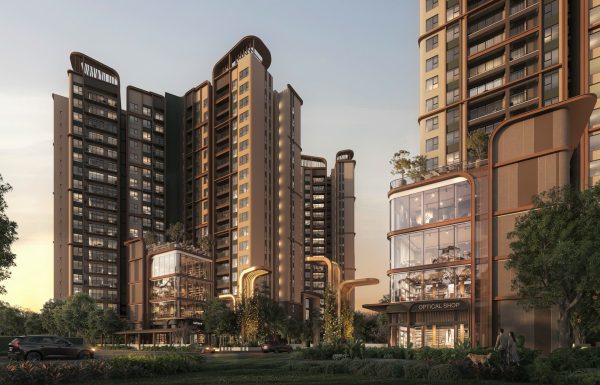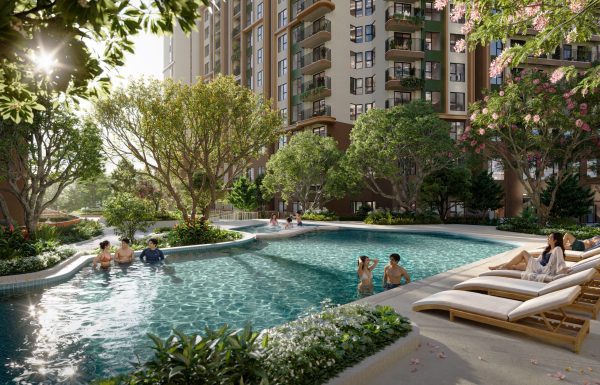
Norton Park Floor Plan | 1BR, 2BR, 3BR & Apartment Layouts
- Home
- Norton Park Floor Plan | 1BR, 2BR, 3BR & Apartment Layouts
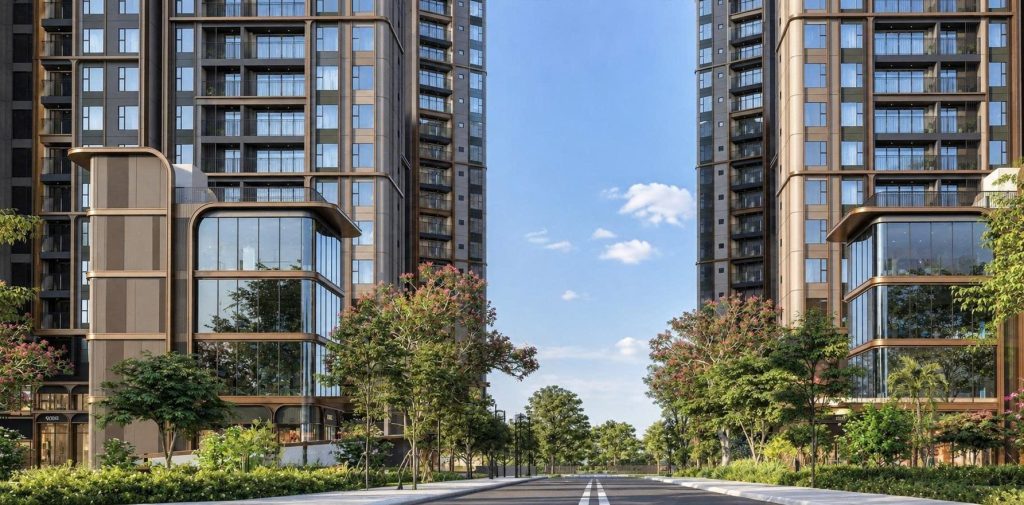
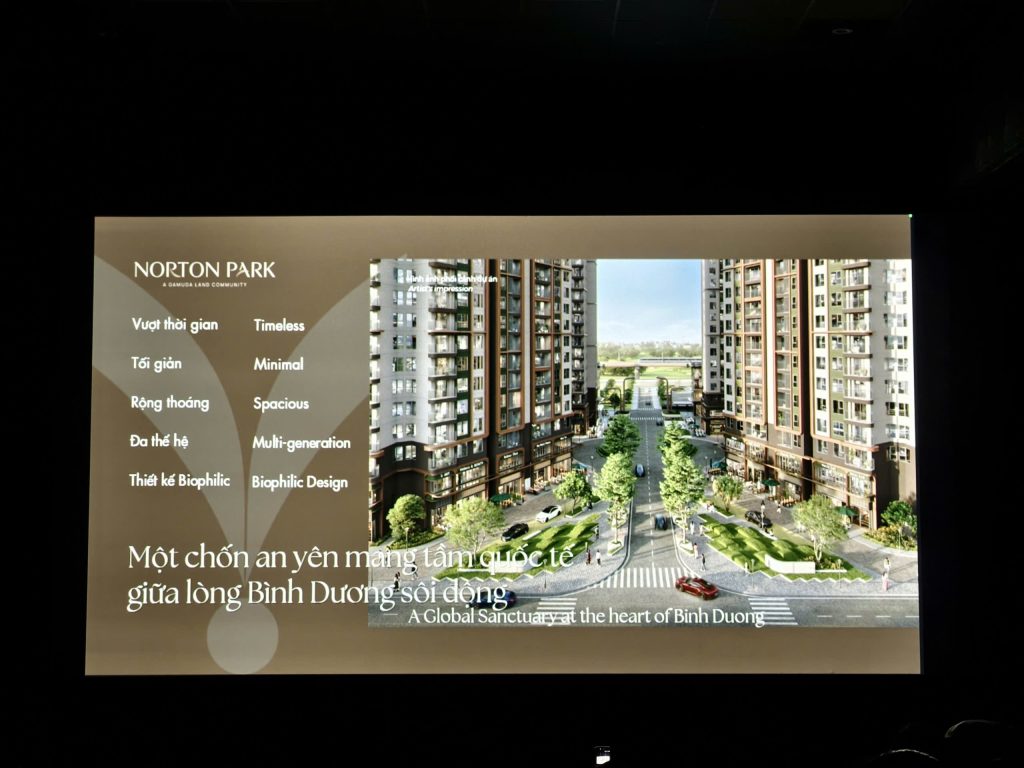
Description
Norton Park Floor Plan | 1BR, 2BR, 3BR & Apartment Layouts
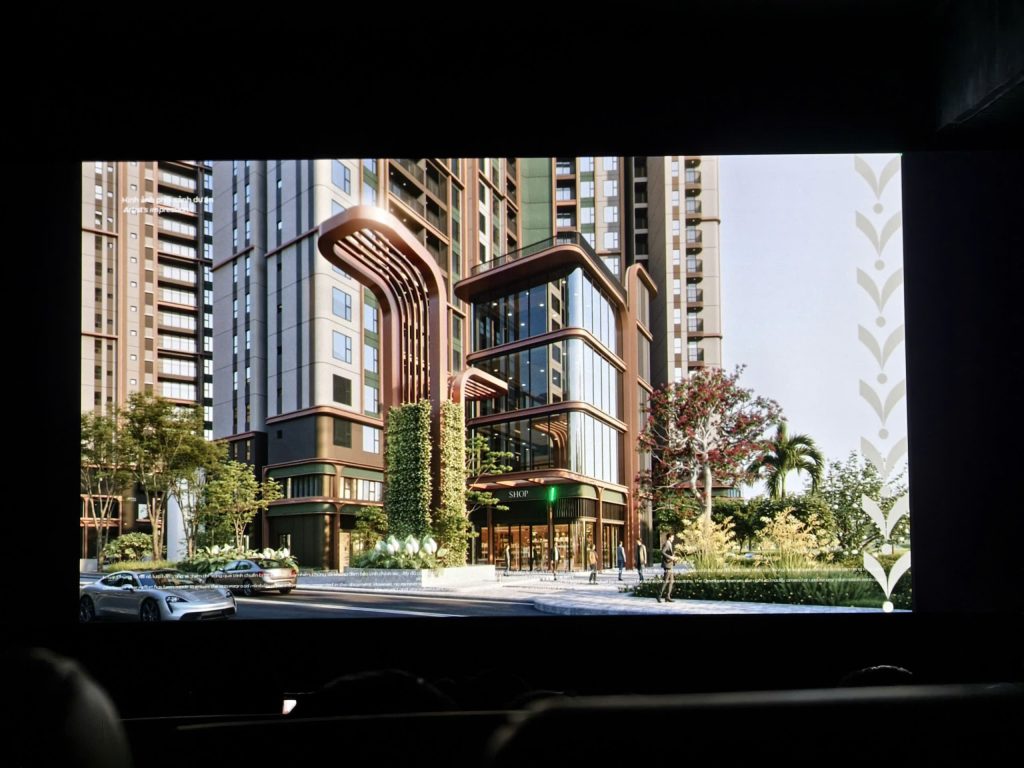
Norton Park Floor Plan is designed around a range of apartment types, from compact Studio and 1 Bedroom+ layouts to larger 2 Bedroom, 2 Bedroom+ and 3 Bedroom residences. The project also includes limited-edition products such as Garden Apartments, Duplexes and Penthouses.
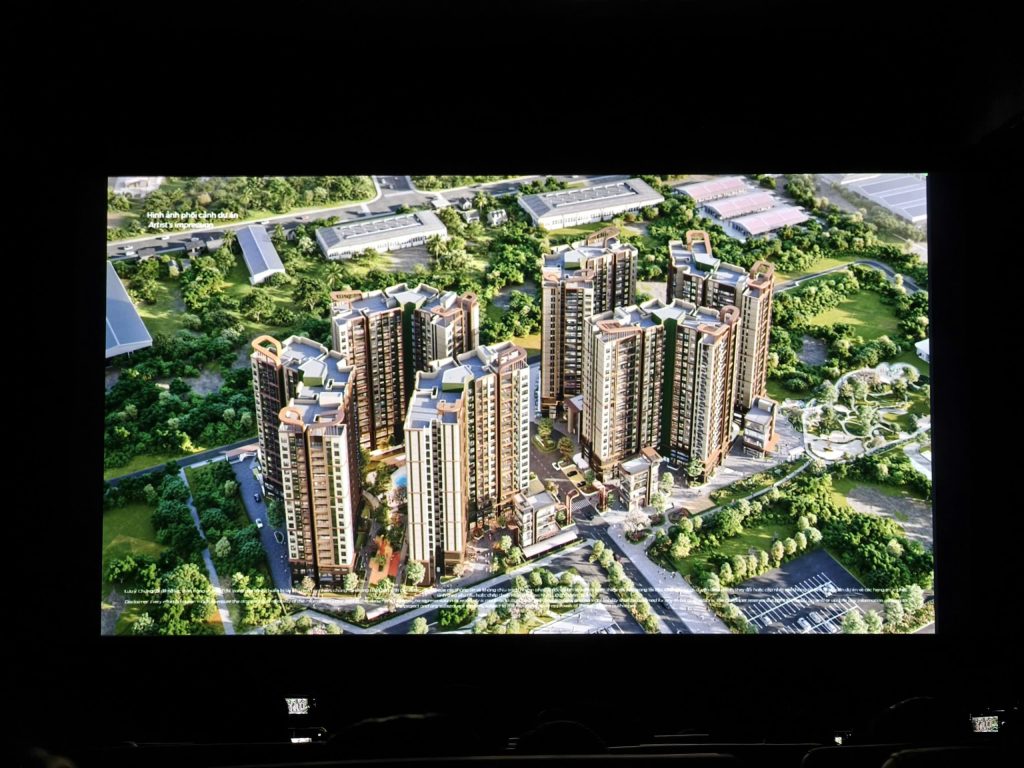
Located along the Bình Dương corridor and developed by Gamuda Land, Norton Park covers approximately 7.9 hectares and comprises six residential towers across two main precincts. The first phase includes Towers B1, B2 and B3. Norton Park Bình Dương
For buyers comparing apartment sizes, layouts, views and stack positions, understanding the Norton Park Floor Plan is an important step before choosing a unit.
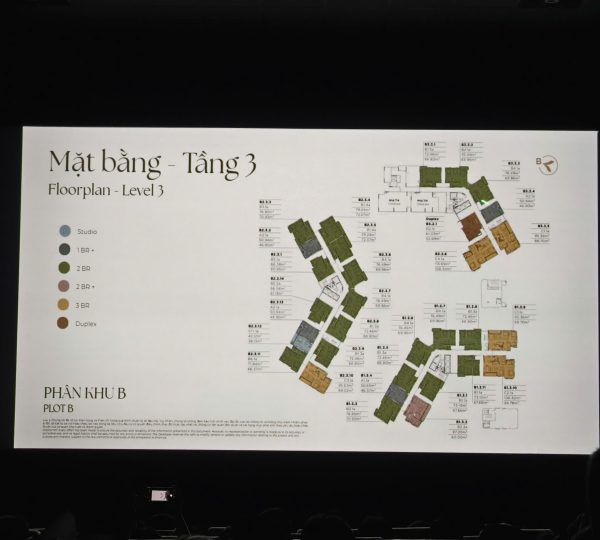
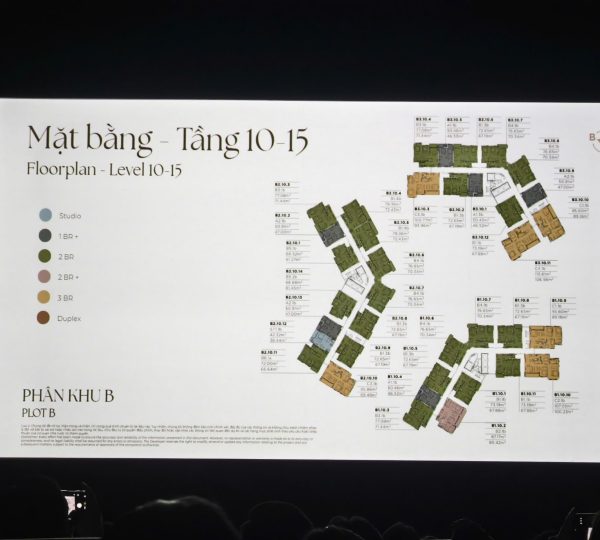
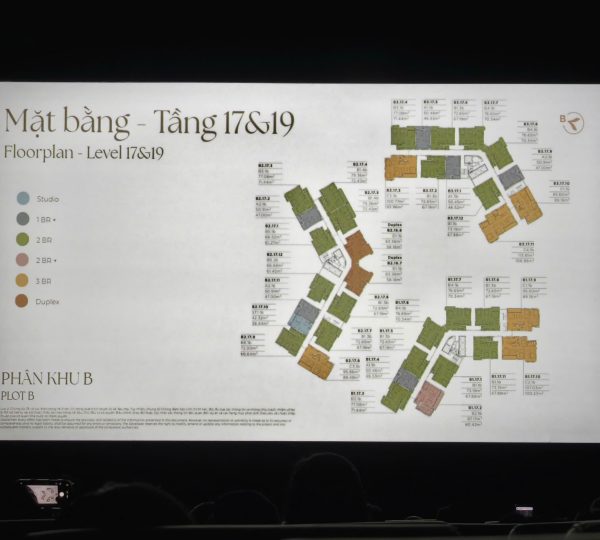
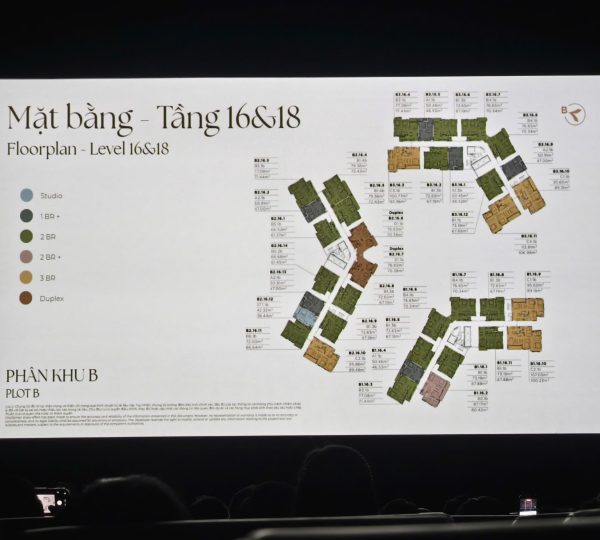
🏙️ Norton Park Floor Plan at a Glance
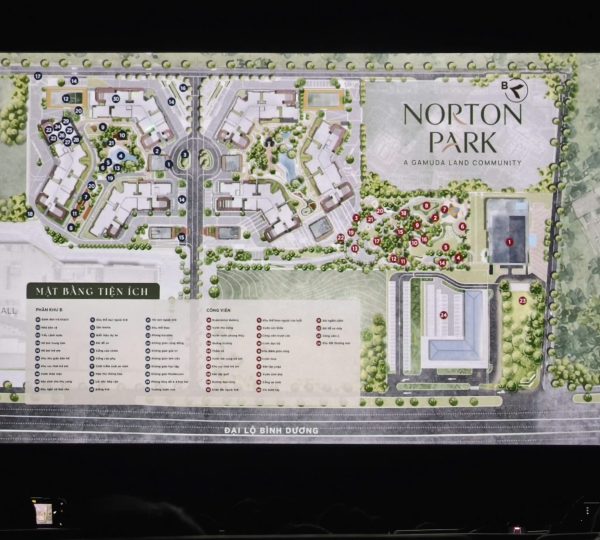
The master plan is divided into two main areas, creating a landscaped residential environment around the residential towers and internal amenities.
Norton Park master plan
| Feature | Norton Park |
|---|---|
| Development | Gamuda Land |
| Land area | Approx. 7.9 hectares |
| Residential towers | 6 |
| Tower height | 19 floors |
| Development phases | 2 |
| Phase 1 towers | B1, B2, B3 |
| Apartment types | Studio, 1BR+, 2BR, 2BR+, 3BR |
| Limited products | Garden Apartment, Duplex, Garden Duplex, Penthouse |
| Commercial products | Shophouse |
The project has been planned with extensive landscaping and a relatively low site density compared with many high-rise developments, while a large proportion of apartments are designed with two open sides. Norton Park Bình Dương
Planning tip:
Don't choose a Norton Park apartment based only on the number of bedrooms. Compare the stack, orientation, floor, view, balcony position and internal layout together.
🗺️ Norton Park Site Plan
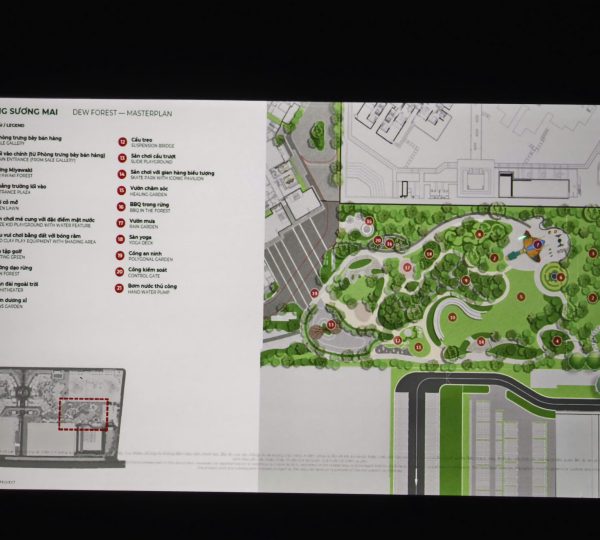
The Norton Park master plan is organized into two precincts connected by a central internal road.
The first phase, Pulse Forest, contains Towers B1, B2 and B3, positioned close to AEON Mall Bình Dương Canary. The second precinct is planned as Cloud Forest, creating another residential cluster within the overall development. Norton Park Bình Dương
Suggested image here:
Norton Park Master Plan
ALT: Norton Park master plan and tower layout
Under the master plan, the towers are arranged around landscaped areas and central amenities rather than being placed in a dense linear configuration.
This creates different apartment orientations and views depending on the tower and stack.
For buyers, that means two apartments with the same bedroom count can offer noticeably different living experiences.
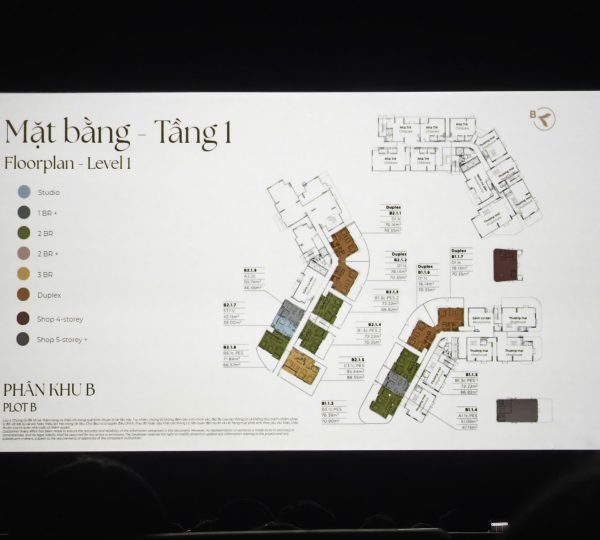
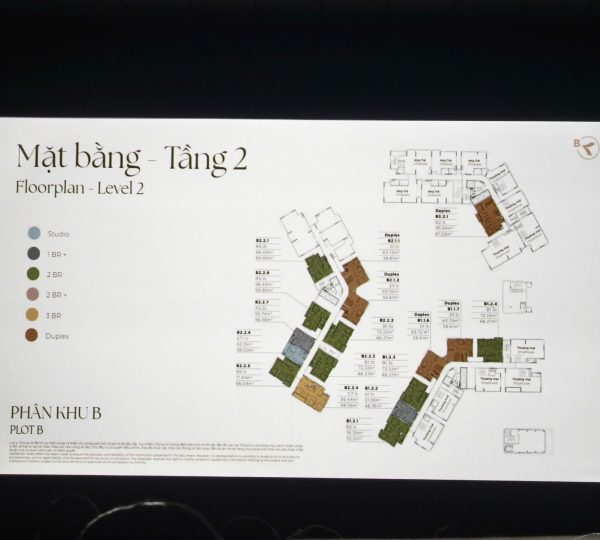
🏢 Norton Park Tower Layout: B1, B2 & B3
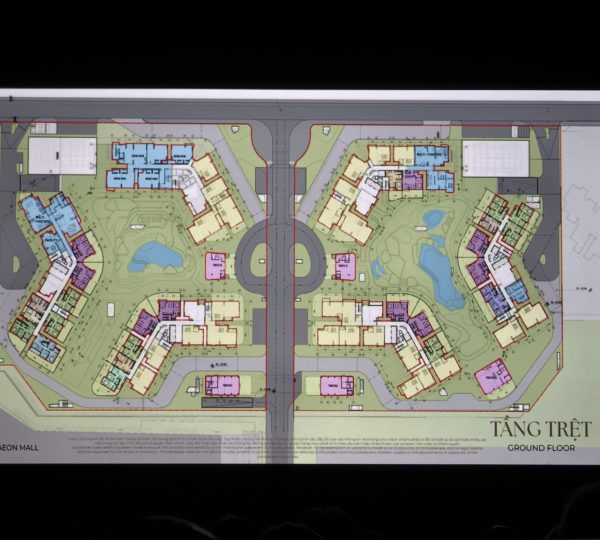
The first phase provides three different tower configurations.
Based on the published typical-floor information:
| Tower | Approx. apartments per floor |
|---|---|
| B1 | 11 |
| B2 | 14 |
| B3 | 12 |
The variation is important because the number of apartments per floor affects the overall circulation and the choice of stacks. Norton Park Gamuda Land
Suggested image here:
Norton Park B1 B2 B3 typical floor plan
ALT: Norton Park B1 B2 B3 floor plan
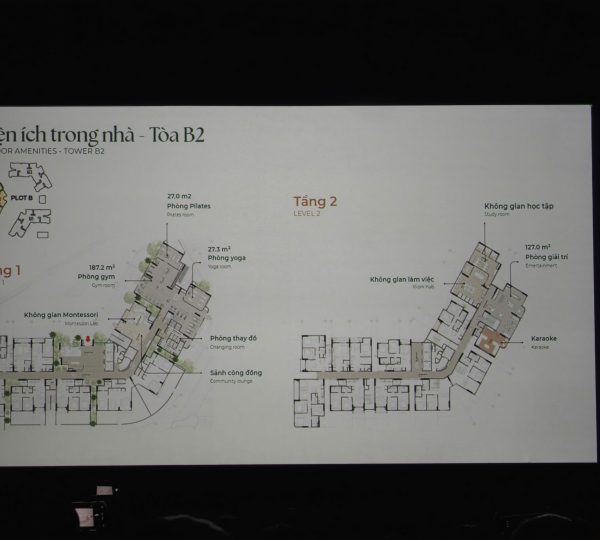
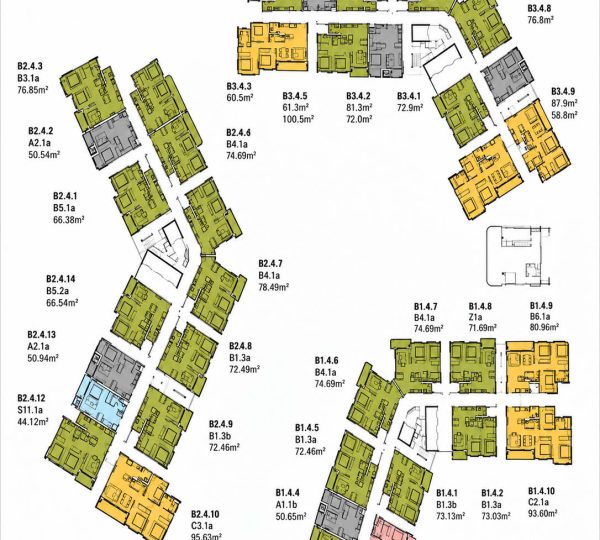
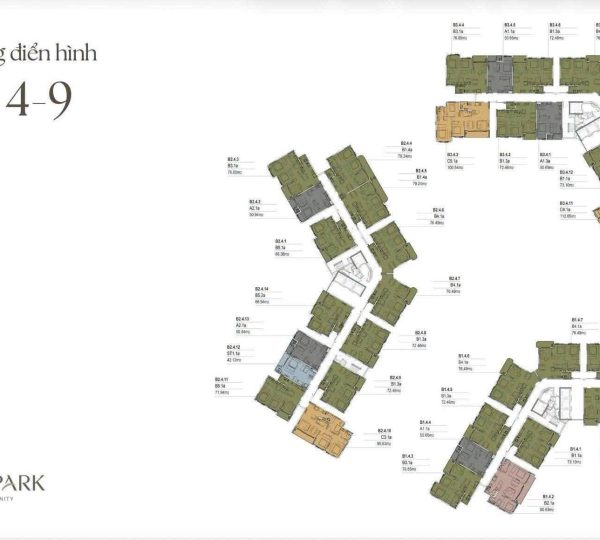
Among the three towers, B2 has one of the most detailed published typical-floor layouts, with a combination of Studio, 1 Bedroom, 2 Bedroom and 3 Bedroom apartments around the central circulation core.
🛋️ Norton Park Studio Floor Plan
The Studio is the most compact apartment format at Norton Park.
It is designed primarily for buyers who prioritize efficient living space, easy maintenance and a lower entry price compared with larger apartments.
Published project information shows Studio layouts in the approximately 34.7–43.6 m² range, although individual floor-plan specifications should always be checked against the latest developer documents. Norton Park Bình Dương
Who is the Studio suitable for?
- Single professionals
- Young couples
- Buyers looking for a compact residence
- Investors targeting smaller-ticket apartments
- Buyers who prioritize location and amenities over apartment size
Suggested image:
Norton Park Studio Floor Plan
ALT: Norton Park Studio apartment floor plan
🛏️ Norton Park 1 Bedroom Floor Plan
The Norton Park 1 Bedroom Floor Plan is designed for buyers who want a separate bedroom while maintaining a relatively efficient overall footprint.
The project also uses the 1 Bedroom+ configuration, giving buyers another option within the one-bedroom segment.
Published floor-plan information shows 1 Bedroom+ layouts around the low-50 m² range for selected designs. For example, a B2 typical-floor layout includes 1 Bedroom units of approximately 50.5–50.9 m². Norton Park Bình Dương
Typical 1BR layout considerations
A good 1BR apartment should be evaluated based on:
- Bedroom privacy
- Living and dining configuration
- Kitchen position
- Balcony orientation
- Natural light
- Storage
- Bathroom access
- View from the living room
Suggested image:
Norton Park 1 Bedroom+ Floor Plan
ALT: Norton Park 1 bedroom floor plan
For buyers looking specifically for this configuration, see our detailed guide:
Norton Park 1 Bedroom+ Apartment for Sale
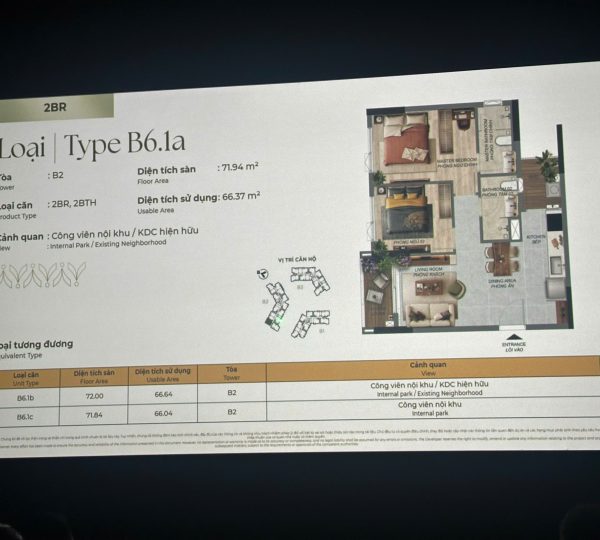
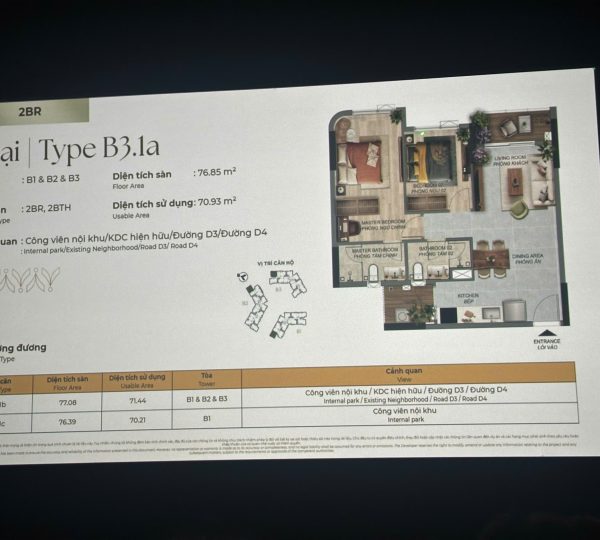
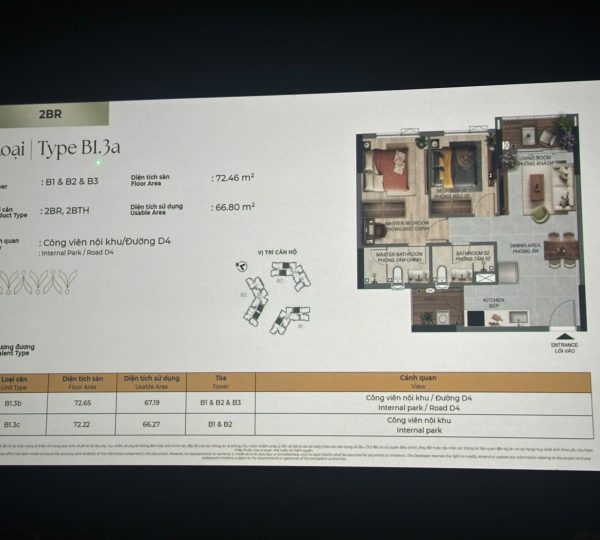
🛋️ Norton Park 2 Bedroom Floor Plan
The Norton Park 2 Bedroom Floor Plan is expected to be one of the most versatile layouts in the project.
Two-bedroom apartments provide a balance between private space and a larger shared living area, making them suitable for both owner-occupiers and buyers considering future rental demand.
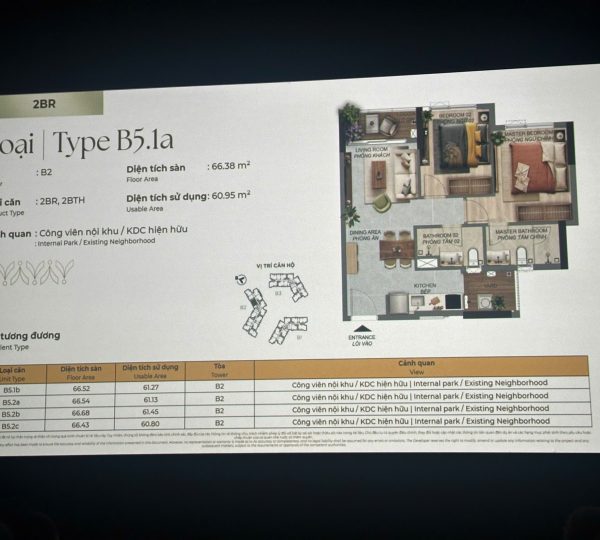
Published floor-plan information shows different 2 Bedroom configurations, with selected layouts ranging from approximately 66 m² to around 79 m² on the Phase 1 typical floors. Other 2 Bedroom configurations can be larger depending on the specific design and stack. TNP Holdings
Why 2BR layouts deserve close attention
When comparing two 2BR apartments, look beyond the advertised floor area.
Check:
Living room → Kitchen → Balcony → Master bedroom → Secondary bedroom
A well-planned layout can make a slightly smaller apartment feel more spacious than a larger apartment with inefficient circulation.
Suggested image:
Norton Park 2 Bedroom Floor Plan
ALT: Norton Park 2 bedroom apartment floor plan
For more information:
Norton Park 2 Bedroom Apartment for Sale
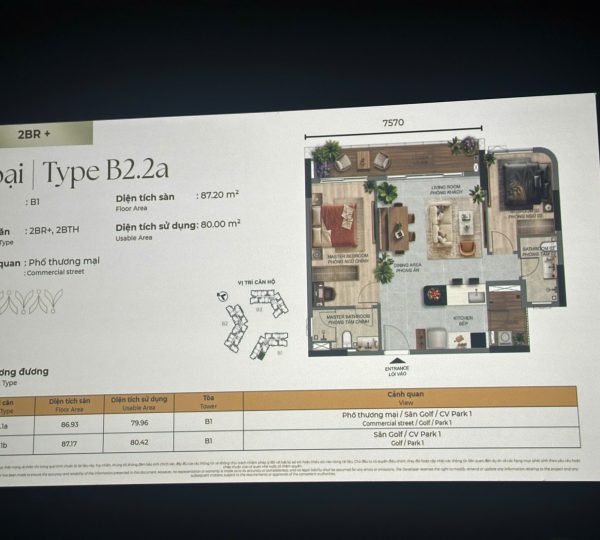
✨ Norton Park 2 Bedroom+ Floor Plan
The 2 Bedroom+ configuration provides another option for buyers who need more flexibility than a conventional two-bedroom apartment.
Depending on the specific layout, the additional space may be useful as:
- Home office
- Study area
- Small guest room
- Children's room
- Storage or flexible living space
This category should be evaluated on a unit-by-unit basis, because the exact configuration and dimensions can vary.
Suggested image:
Norton Park 2 Bedroom+ Layout
ALT: Norton Park 2 Bedroom Plus apartment floor plan
👨👩👧 Norton Park 3 Bedroom Floor Plan
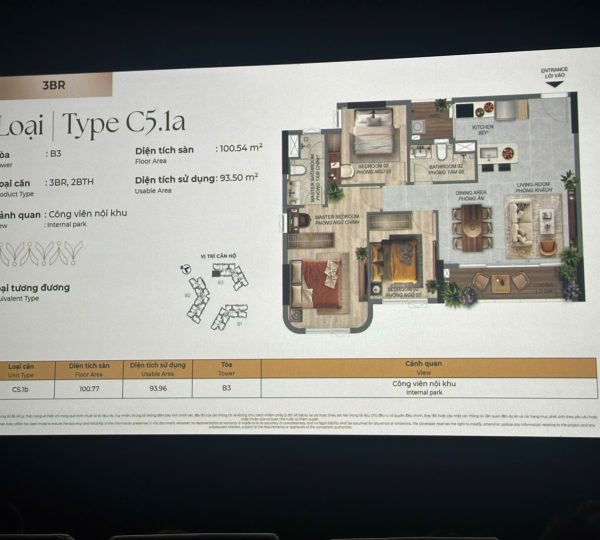
The Norton Park 3 Bedroom Floor Plan is designed for larger households looking for more private bedrooms and greater living space.
Published information for the project shows 3 Bedroom configurations extending from approximately 95 m² to more than 110 m², depending on the specific layout. TNP Holdings
A typical 3BR apartment should be evaluated across four main areas:
1. Living & Dining
Look for a sufficiently wide living area that can accommodate a family dining table and sofa arrangement without blocking circulation.
2. Master Bedroom
The master bedroom should be checked for:
- Bed orientation
- Wardrobe space
- Bathroom access
- Window position
- Privacy
3. Secondary Bedrooms
For families, the two additional bedrooms can provide flexibility for children, guests or a home office.
4. Balcony & View
For a premium apartment, the orientation and openness of the balcony can have a significant impact on the overall living experience.
Suggested image:
Norton Park 3 Bedroom Floor Plan
ALT: Norton Park 3 bedroom apartment floor plan
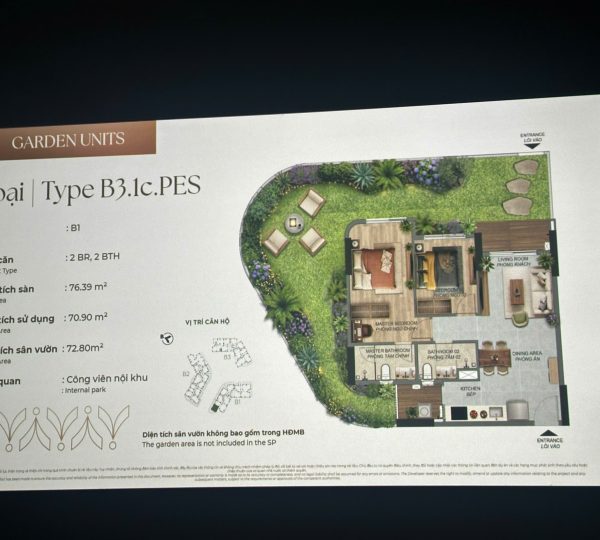
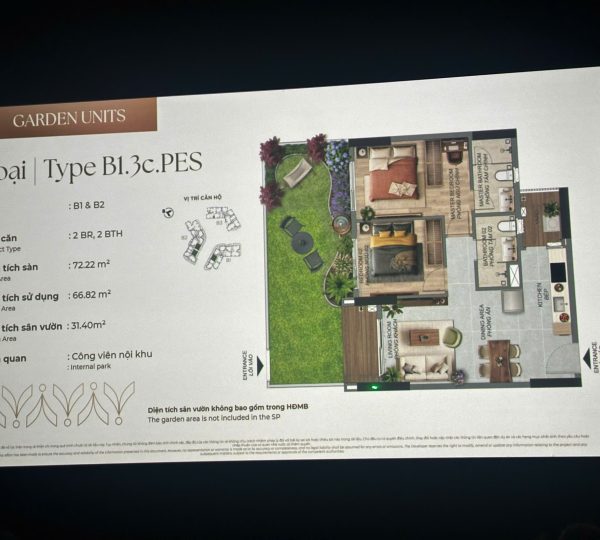
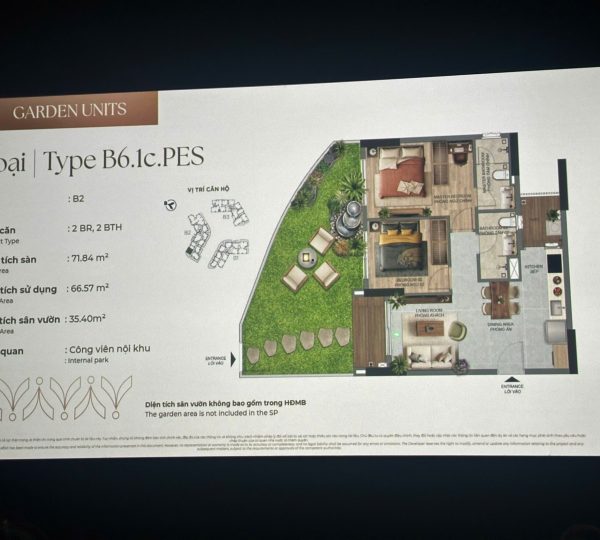
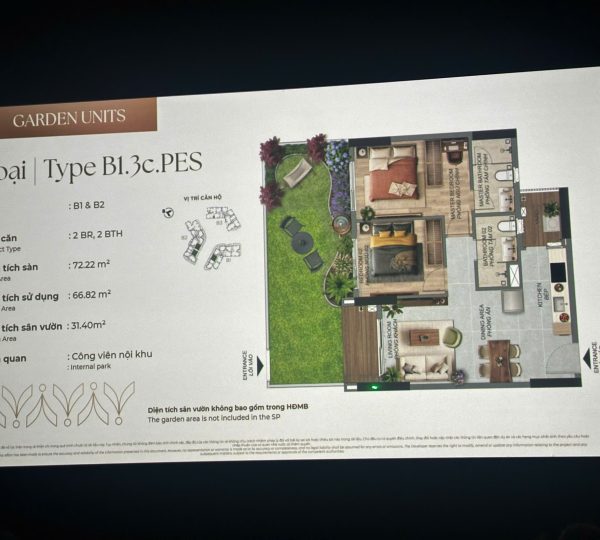
🌿 Garden Apartment Floor Plan
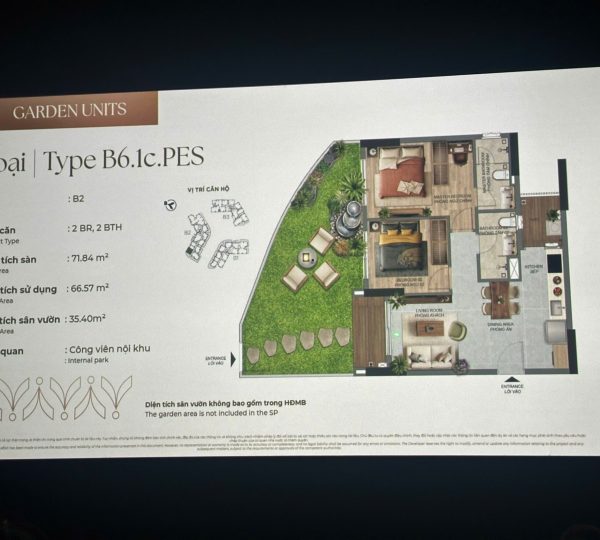
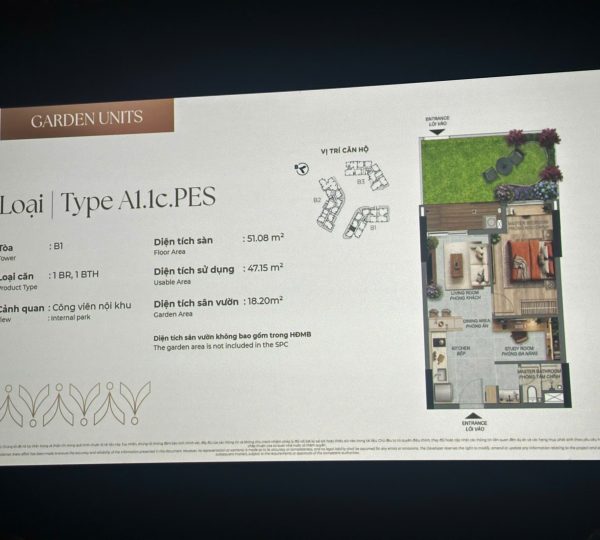
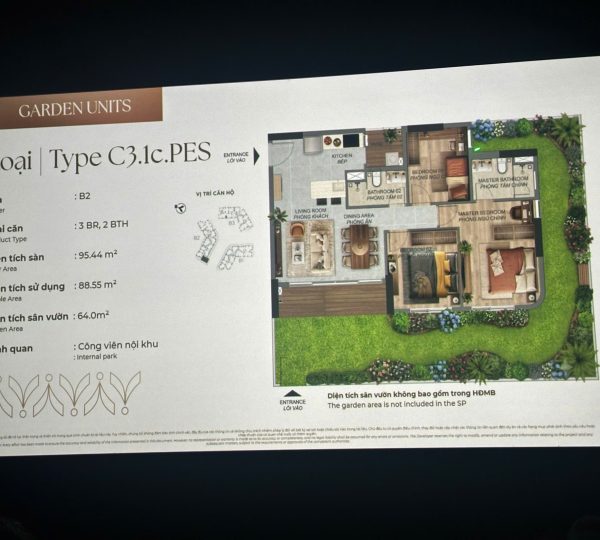
One of the more distinctive product categories at Norton Park is the Garden Apartment.
Rather than focusing purely on additional internal floor area, these residences provide a stronger connection between the apartment and private outdoor space.
Published project information indicates Garden Apartment configurations across selected 1 Bedroom+, 2 Bedroom and 3 Bedroom layouts, with private garden areas varying by unit. TNP Holdings
Garden Apartment may appeal to:
- Families with children
- Buyers who enjoy outdoor space
- Pet owners
- Buyers looking for a more private residential environment
- Those seeking a less conventional apartment layout
Suggested image:
Norton Park Garden Apartment
ALT: Norton Park Garden Apartment floor plan
🏡 Duplex & Penthouse Floor Plans
Norton Park also includes a limited collection of larger residences, including Duplex, Garden Duplex and Penthouse products. These should be treated separately from the standard apartment floor plans because their layouts, circulation and outdoor spaces can be substantially different. Norton Park Bình Dương
For these products, buyers should pay particular attention to:
- Internal staircase configuration
- Double-height spaces
- Private outdoor areas
- Number of bedrooms
- Floor-to-floor relationship
- Privacy
- Views
- Entrance position
Suggested image:
Norton Park Duplex / Penthouse Layout
ALT: Norton Park Duplex and Penthouse floor plan
📐 Norton Park Apartment Sizes
The exact area depends on the product type and individual stack.
A current published summary gives the following indicative ranges:
| Apartment Type | Indicative Size |
|---|---|
| Studio | ~34.7–43.6 m² |
| 1 Bedroom+ | ~45.9–52.6 m² |
| 2 Bedroom | ~68.2–89 m² |
| 3 Bedroom | ~100–115.5 m² |
| Penthouse | Up to ~291.7 m² |
These figures are indicative only. The final contractual area should be checked against the developer's official floor plan and sale documents for the selected unit. Norton Park Bình Dương
🔍 How to Choose the Best Norton Park Floor Plan
The best Norton Park apartment is not necessarily the largest one.
Before choosing a unit, compare these six factors:
01 — Floor
Higher floors may provide greater openness and views, while lower floors can offer easier access and different views of the landscaping.
02 — Orientation
Check the direction of the living room, bedrooms and balcony rather than looking only at the compass direction of the entire tower.
03 — View
Compare:
- Internal garden view
- Pool view
- City view
- Golf-course direction
- AEON Mall direction
- Road-facing units
04 — Number of apartments per floor
A lower-density floor can provide a different sense of privacy and circulation.
05 — Layout efficiency
A larger apartment is not automatically a better apartment.
Look at usable living space rather than simply comparing the gross area.
06 — Future resale or rental demand
For buyers considering investment, compare the floor plan with the target tenant profile and expected rental demand rather than choosing purely based on size.
📊 Norton Park Floor Plan Comparison
| Type | Best For | Main Advantage |
|---|---|---|
| Studio | Singles / investors | Compact and efficient |
| 1 Bedroom+ | Singles / couples | Separate bedroom + flexible space |
| 2 Bedroom | Couples / small families | Strong balance of space and usability |
| 2 Bedroom+ | Families / home office | Additional flexible space |
| 3 Bedroom | Larger families | More privacy and living space |
| Garden Apartment | Families / pet owners | Private outdoor space |
| Duplex | Premium buyers | Multi-level living |
| Penthouse | Luxury buyers | Large-scale premium residence |
💰 Floor Plan & Price: What Buyers Should Compare
Floor plan and price should always be evaluated together.
A smaller apartment with a highly efficient layout, attractive view and good orientation can sometimes be more compelling than a larger apartment with less desirable positioning.
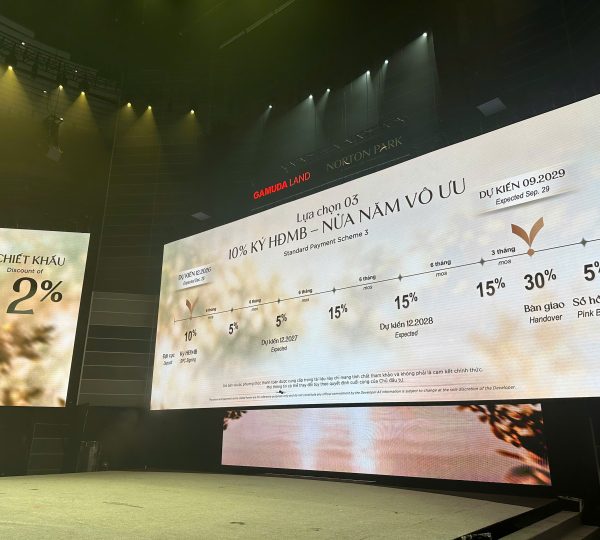
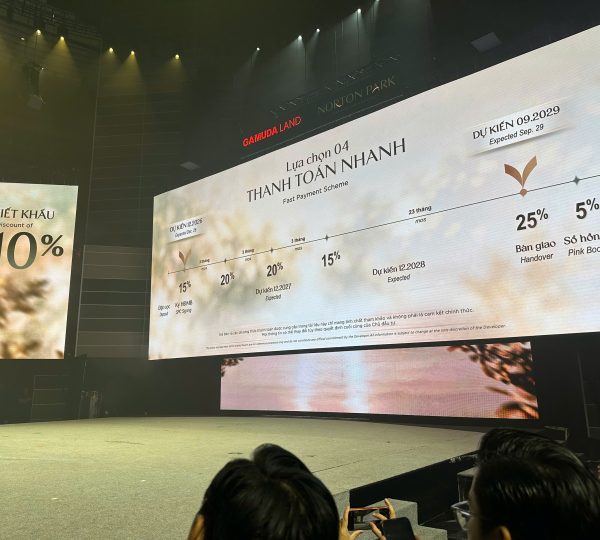
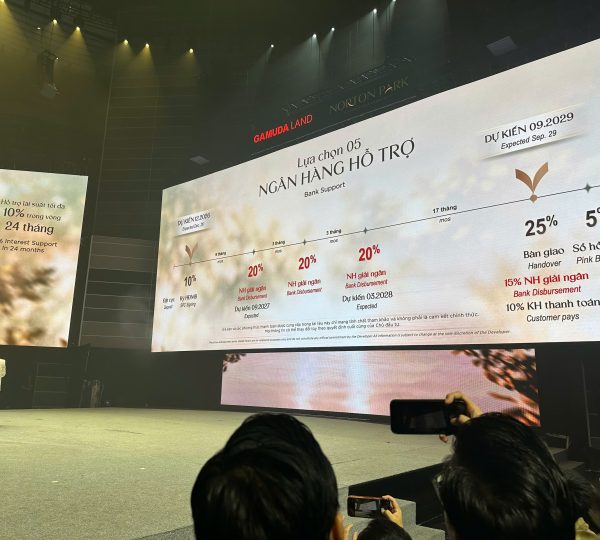
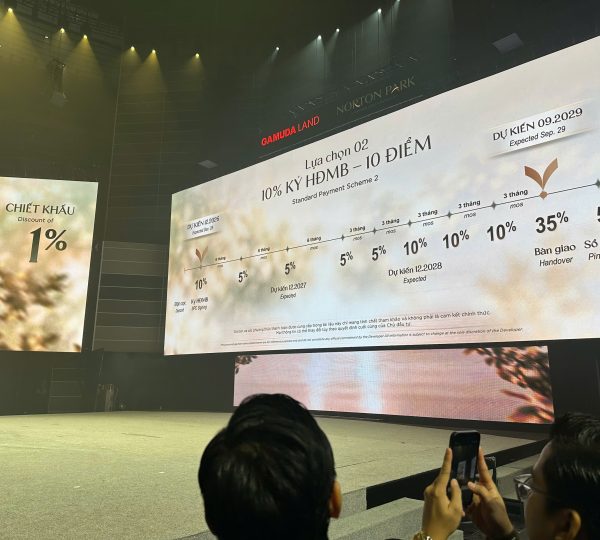
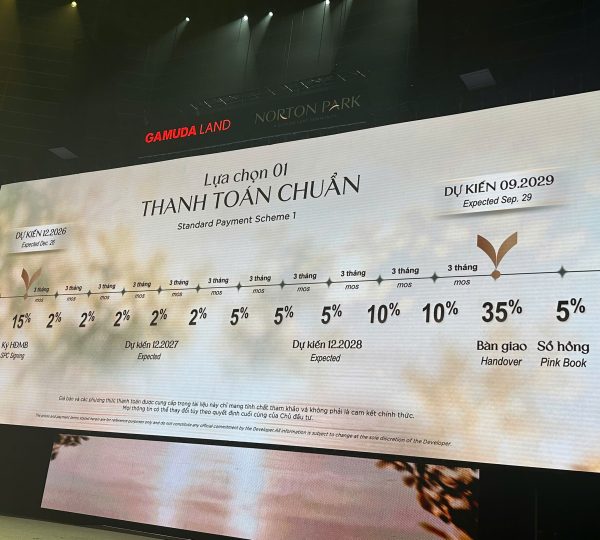
For the current Norton Park launch information, pricing has been presented from approximately VND 66 million/m² after applicable discount under the standard payment scheme, excluding VAT and maintenance fund. The launch materials also present several payment options and state that the information is tentative and subject to change.
For this reason, buyers should compare the actual unit price, not simply multiply an advertised starting price by the floor area.
See:
Norton Park Price & Payment Plan 2026
📍 Norton Park Floor Plan & Location
The floor plan becomes even more meaningful when combined with the project's location.
Norton Park is positioned along the Bình Dương corridor near AEON Mall Bình Dương Canary, Song Be Golf Resort and VSIP 1, giving different stacks different potential orientations and surrounding views. Norton Park Bình Dương
For buyers comparing stacks, we recommend looking at the master plan and typical-floor plan together.
This helps answer questions such as:
- Which stack faces the internal landscape?
- Which units are more open?
- Which apartments face the commercial road?
- Which units have corner positions?
- Which stacks may have stronger views?
- Which layouts have better balcony orientation?
📝 Final Thoughts: Which Norton Park Floor Plan Is Right for You?
The Norton Park Floor Plan offers several levels of choice, from efficient Studio and 1 Bedroom+ apartments to larger 2BR, 2BR+ and 3BR residences, together with limited Garden Apartment, Duplex and Penthouse products.
For most buyers, the decision should not stop at apartment size.
A better approach is to compare:
Layout + Stack + Floor + Orientation + View + Price
That combination provides a much clearer picture of the actual value of a Norton Park apartment.
If you already know your preferred budget and bedroom requirement, the next step is to compare the available stacks and identify which floor plan offers the best combination of space, privacy and view.
📩 Need the Latest Norton Park Floor Plan?
If you are looking for a specific Norton Park Studio, 1BR+, 2BR, 2BR+, 3BR, Garden Apartment, Duplex or Penthouse, contact us for the latest available floor plans, stack positions and pricing.
Apartment for Rent can help buyers compare available Norton Park apartments based on:
- Apartment type
- Floor
- Stack
- View
- Floor area
- Payment plan
- Current availability
Norton Park by Gamuda Land — choose the floor plan first, then choose the apartment.
Location
Tag
- Norton Park 1 bedroom floor plan
- Norton Park 2 bedroom floor plan
- Norton Park 3 bedroom floor plan
- Norton Park apartment floor plan
- Norton Park apartment layout
- Norton Park Binh Duong floor plan
- Norton Park Floor Plan
- Norton Park floor plans
- Norton Park Gamuda Land floor plan
- Norton Park tower B1 B2 B3
Review
Login to Write Your ReviewThere are no reviews yet.