The OpusK Floor Plans | Apartment Sizes & Layouts
- Home
- The OpusK Floor Plans | Apartment Sizes & Layouts
Description
The OpusK Floor Plans: Apartment Layouts and Sizes
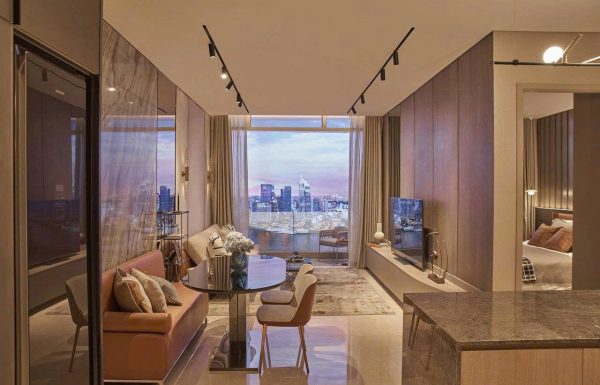
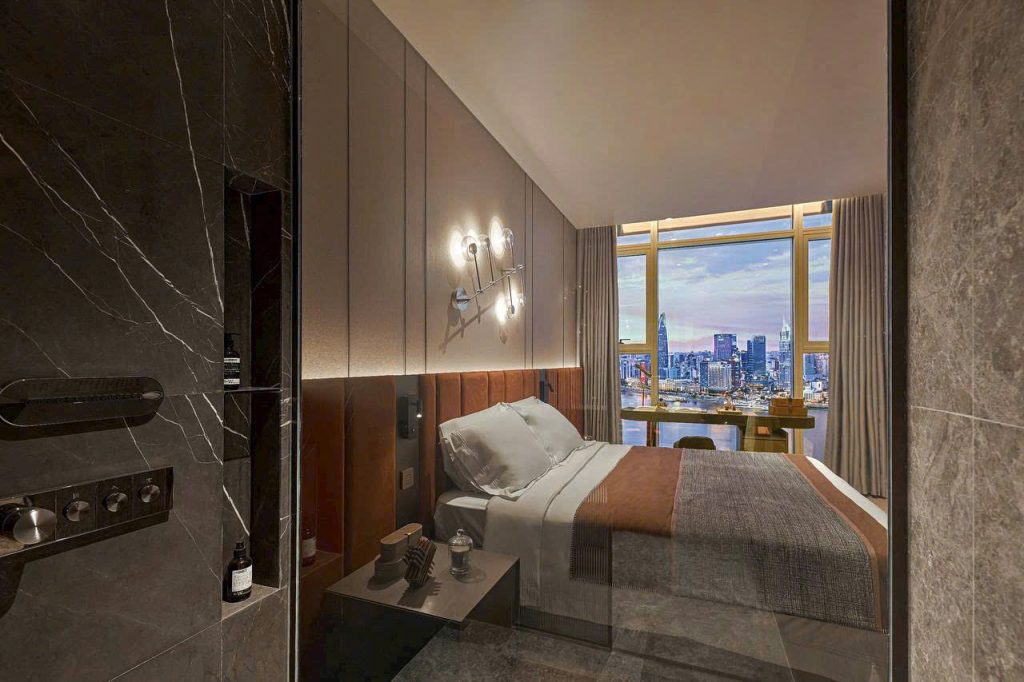
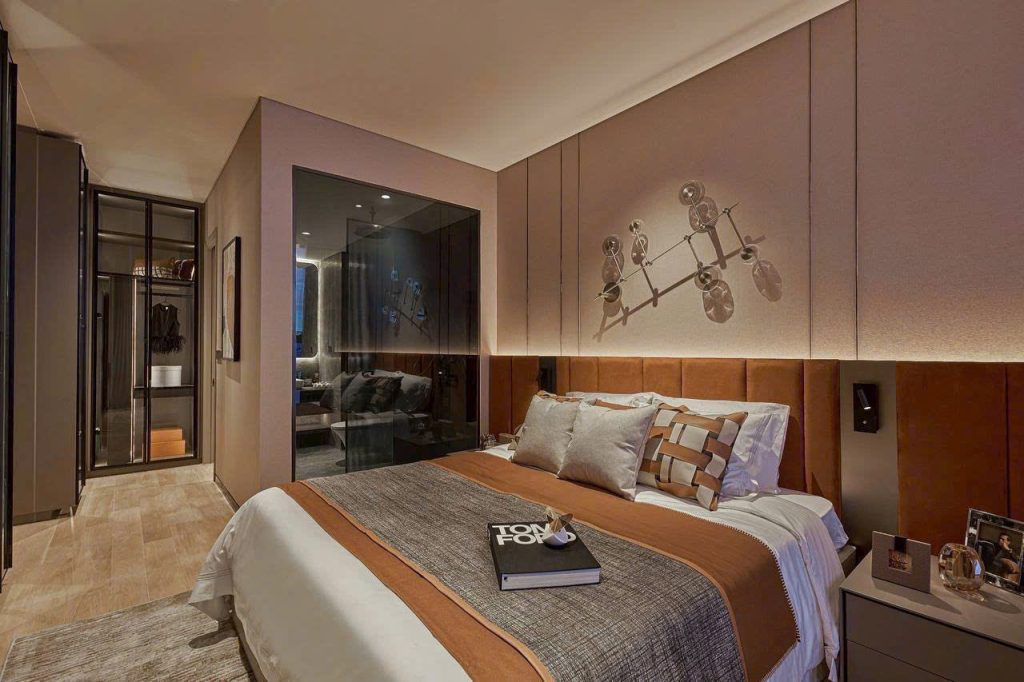
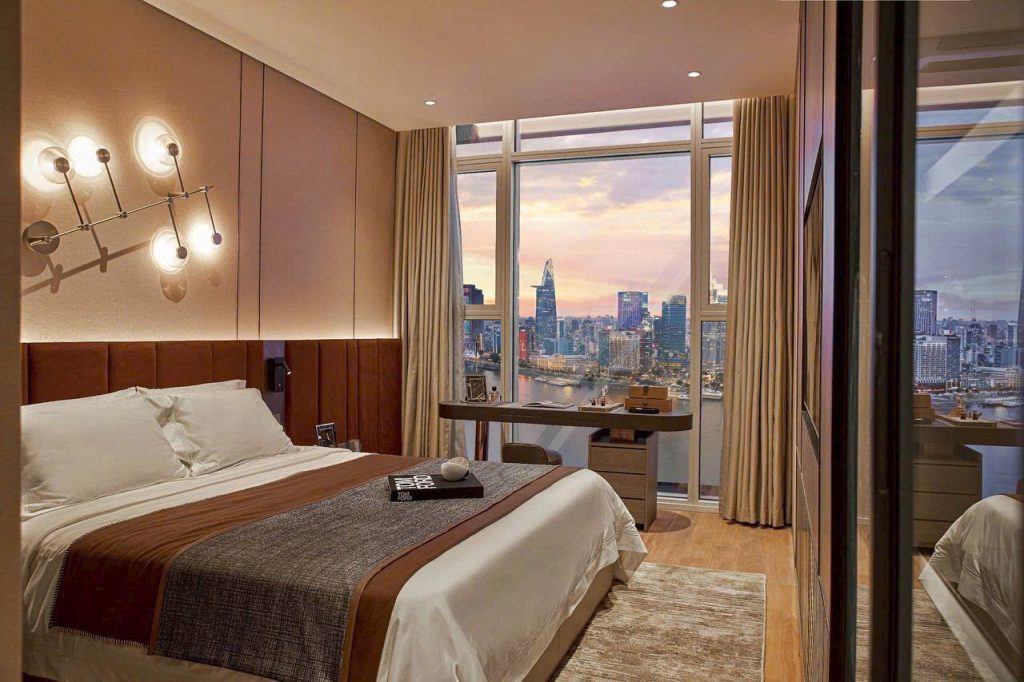
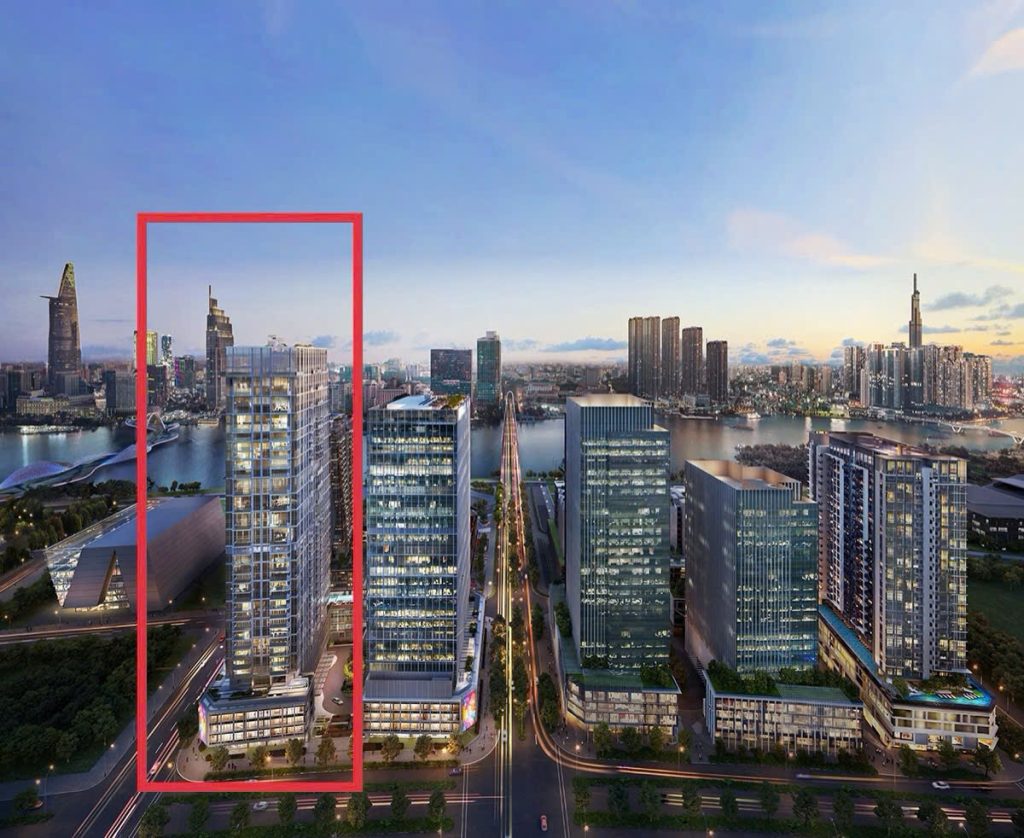
Looking for The OpusK floor plans before purchasing a luxury apartment in Thu Thiem, Ho Chi Minh City? The OpusK, the final residential masterpiece of The Metropole Thu Thiem, offers a limited collection of residences designed around contemporary architecture, natural light, panoramic balconies, and spacious living areas.
Understanding the floor plans is an essential step when comparing apartments for sale. Buyers should evaluate not only the total floor area but also the usable area, bedroom configuration, floor level, orientation, view, and suitability for their intended lifestyle.
This guide explores the published apartment layouts at The OpusK, including two-bedroom, three-bedroom, and four-bedroom configurations, to help buyers identify suitable options.
Request The OpusK floor plans, available units, and current asking prices.
Phone / WhatsApp / Zalo: +84 945 133 789
1. The OpusK Apartment Floor Plans at a Glance
The OpusK is part of The Metropole Thu Thiem, a luxury residential development by SonKim Land in Thu Thiem New Urban Area, Ho Chi Minh City.
According to the official project website, The OpusK features a limited collection of 150 residences. Its published layouts include different apartment configurations and sizes across several floor ranges.
Published apartment layouts
| Mã loại căn | Tầng được công bố | FA (m²) | UA (m²) |
|---|---|---|---|
| 2BR-1M | 10–18, 20–23 | 83.93 | 76.28 |
| 2BR-1 | 10–18, 20–23 | 87.51 | 79.62 |
| 2BR-2M | 10–18, 20–23 | 112.40 | 102.42 |
| 2BR-2 | 10–18, 20–23 | 117.19 | 107.02 |
| 3BR-2M | 6–8 | 191.04 | 170.15 |
| 3BR-2 | 6–8 | 194.46 | 173.35 |
| 4BR-2M | 10–18, 20–23 | 214.90 | 193.86 |
| 4BR-2 | 10–18, 20–23 | 219.29 | 198.00 |
| 4BR-1M | 24–33 | 243.51 | 220.18 |
| 4BR-1 | 24–33 | 249.17 | 225.52 |
These ranges summarize selected layouts published on the official project website, not a guarantee that every configuration is currently available for sale. The final area should be verified against the specific unit's official documents.
2. The OpusK 2-Bedroom Floor Plans
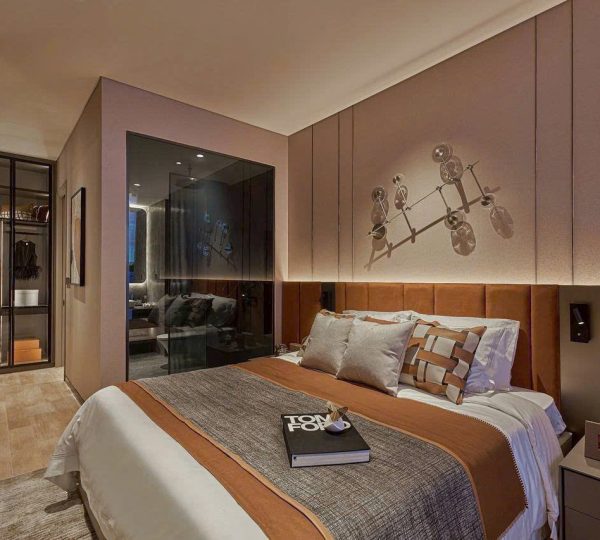
The OpusK's published two-bedroom layouts include both more compact options and larger configurations with additional space.
Standard two-bedroom layouts
Selected layouts published for floors 24–33 include:
- 2BR-1M: 83.94 sqm floor area and 76.06 sqm usable area.
- 2BR-1: 87.46 sqm floor area and 79.11 sqm usable area.
- Other published variants include 83.93 sqm and 87.51 sqm floor-area configurations.
These layouts may appeal to couples, small families, or buyers seeking a luxury residence with two separate bedrooms.
When comparing two-bedroom apartments, examine the relationship between the living room, dining area, kitchen, bedrooms, and balcony. A well-suited layout should support daily living without creating unnecessary circulation space.
Larger two-bedroom layouts
The official website also publishes larger two-bedroom configurations, including:
- 2BR-2M: 112.40 sqm floor area and 102.42 sqm usable area on selected floors.
- 2BR-2: 117.19 sqm floor area and 107.02 sqm usable area on selected floors.
These larger configurations may be worth considering for buyers who prioritize more generous living spaces or require additional flexibility for working from home.
The precise layout, bedroom dimensions, storage arrangements, and balcony configuration should be checked using the relevant floor plan.
3. The OpusK 3-Bedroom Floor Plans
The official project website publishes selected three-bedroom layouts on floors 6, 7, and 8.
| Layout | Floor area | Usable area |
|---|---|---|
| 3BR-2M | 191.01 sqm | 170.15 sqm |
| 3BR-2 | 194.46 sqm | 173.35 sqm |
A three-bedroom apartment may be suitable for families who need separate bedrooms for family members, a guest room, or a dedicated home office.
However, buyers should look beyond the bedroom count. Important considerations include:
- Whether the living and dining areas are sufficiently spacious.
- The privacy of the primary bedroom.
- The arrangement of secondary bedrooms.
- The location of bathrooms and storage areas.
- Natural light and ventilation.
- The balcony's orientation and practical usability.
The actual suitability of each apartment depends on its layout and the buyer's requirements.
4. The OpusK 4-Bedroom Floor Plans
The OpusK's published four-bedroom residences provide larger floor areas for buyers seeking a more spacious luxury home.
Four-bedroom layouts on floors 24–33
| Layout | Floor area | Usable area |
|---|---|---|
| 4BR-1M | 243.51 sqm | 220.18 sqm |
| 4BR-1 | 249.17 sqm | 225.52 sqm |
Four-bedroom layouts on floors 20–23 and selected lower floors
| Layout | Floor area | Usable area |
|---|---|---|
| 4BR-2M | 214.90 sqm | 193.86 sqm |
| 4BR-2 | 219.29 sqm | 198.00 sqm |
The official project website publishes these layouts across several floor ranges, including floors 20–23 and 10–18, as well as selected higher-floor configurations.
Four-bedroom residences may appeal to larger households, buyers who need multiple private rooms, or those seeking a substantial city residence.
Before selecting a unit, check the usable area, bedroom proportions, living and dining spaces, balcony arrangement, and the relationship between private and shared areas.
5. Understanding Floor Area vs. Usable Area
One of the most important steps when comparing The OpusK floor plans is understanding the difference between floor area and usable area.
Floor area is the area stated under the project's applicable area-measurement convention. Usable area refers to the area available for use within the apartment under the relevant measurement method.
The precise definitions and calculation methods should be verified against the purchase agreement and official measurement documents.
For example, the published 2BR-1M layout on floors 24–33 has a floor area of 83.94 sqm and a usable area of 76.06 sqm.
Buyers should avoid comparing price per square meter without first confirming which area figure is being used. Ask for a written quotation that clearly identifies the calculation basis.

6. How Floor Level Can Affect Your Choice
The official project website publishes floor-plan selections for several ranges:
- Floors 6–8.
- Floor 9.
- Floors 10–18.
- Floors 20–23.
- Floors 24–33.
The available apartment configurations differ across these ranges. Buyers should therefore verify the exact layout and unit availability instead of assuming that every apartment type is offered on every floor.
When evaluating floor level, consider:
Views: The actual outlook depends on orientation, surrounding buildings, and the specific position of the apartment.
Natural light: Window placement, orientation, and nearby buildings affect daylight conditions.
Privacy: The relationship between neighboring apartments and surrounding buildings may influence privacy.
Noise: Assess potential sources of traffic, construction, and other urban activity.
Price: Asking prices can differ by floor, view, layout, and availability. Request unit-specific quotations before comparing options.
A higher floor is not automatically the best choice. The right apartment depends on the combination of layout, view, price, and personal preference.
7. Architectural Features at The OpusK
The official project website highlights several design characteristics intended to distinguish The OpusK residences.
3.2-meter ceilings
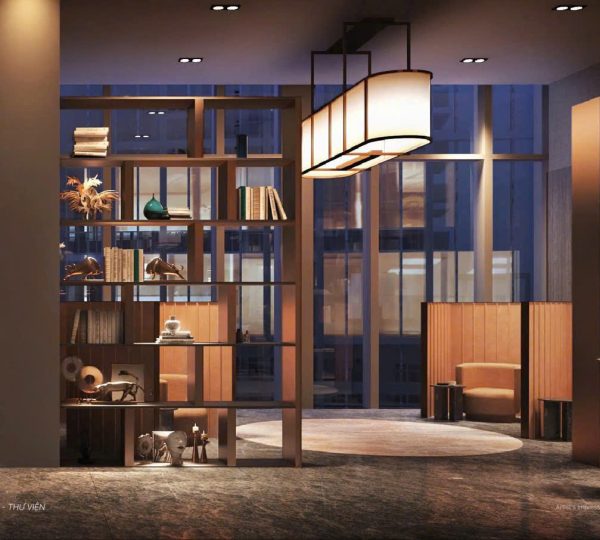
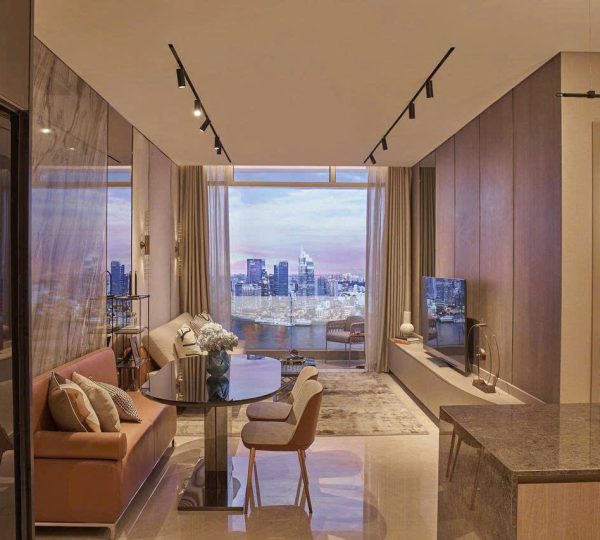
The project highlights ceiling heights of 3.2 meters, contributing to a more open interior impression.
Floor-to-ceiling windows
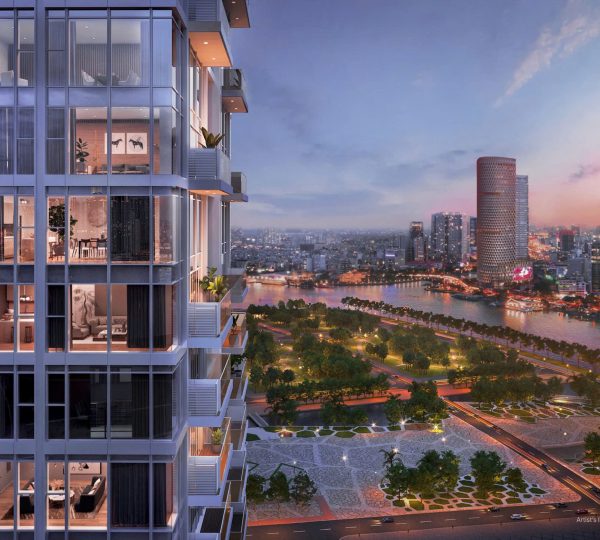
Large windows are designed to bring natural light into the living spaces. Actual daylight depends on the apartment's orientation and surrounding buildings.
Panoramic balconies
The project highlights panoramic balconies as a defining residential feature. Buyers should confirm the balcony configuration and actual view for their selected unit.
These architectural features should be considered alongside the practical layout. Buyers should inspect the specific floor plan and, where possible, the actual apartment before committing.
8. Which The OpusK Floor Plan Is Right for You?
The most suitable layout depends on your household, lifestyle, budget, and intended use.
| Buyer profile | Layouts to consider | Main evaluation points |
|---|---|---|
| Couple or small household | Two-bedroom | Living space, storage, balcony, total acquisition cost |
| Family needing extra space | Larger two-bedroom | Usable area, work-from-home flexibility, privacy |
| Family with multiple children | Three-bedroom | Bedroom separation, circulation, shared spaces |
| Larger household seeking a luxury residence | Four-bedroom | Room dimensions, privacy, total cost, practical usability |
| Property investor | Any suitable available layout | Purchase price, rental demand, operating expenses, resale liquidity |
This table is a starting point rather than a recommendation to purchase a particular unit. Buyers should compare actual available apartments and verify their financial and legal suitability.
9. The OpusK Floor Plans and Apartment Prices
Floor plans are closely related to apartment pricing, but area alone does not determine value.
The asking price for a specific residence may depend on:
- Floor area and usable area.
- Bedroom configuration.
- Floor level and orientation.
- View and privacy.
- Unit condition and furnishing.
- Current inventory and transaction terms.
For this reason, buyers should compare the floor plan and the asking price for the same apartment rather than relying on general project-level price estimates.
When requesting a quotation, ask for the apartment number, floor, layout, area, view, asking price, payment terms, and any applicable transaction costs.
10. How to Request The OpusK Floor Plans
If you are considering The OpusK for sale, the next step is to obtain the official floor plans and current available-unit information.
Our team can help you review options based on your preferred bedroom configuration, budget, and requirements.
Request information about:
- Two-bedroom, three-bedroom, and four-bedroom layouts.
- Floor plans and published area figures.
- Floor level and unit orientation.
- Available views and unit conditions.
- Current asking prices and payment terms.
- Relevant ownership and transaction documentation.
Contact us to request The OpusK floor plans and available apartments.
Phone / WhatsApp / Zalo: +84 945 133 789
You can also explore our main guide: The OpusK Thu Thiem for Sale, covering the project's location, amenities, property considerations, and buying process.
Disclaimer: Apartment layouts and area figures are based on information published on the official project website and are provided for general reference. Availability, final measured areas, prices, and transaction conditions may change. Buyers should verify the latest official floor plans and contractual documents before making a purchase decision.
Location
Tag
Review
Login to Write Your ReviewThere are no reviews yet.