Information about Norton Park Binh Duong Project | Gamuda Land
- Home
- Information about Norton Park Binh Duong Project | Gamuda Land
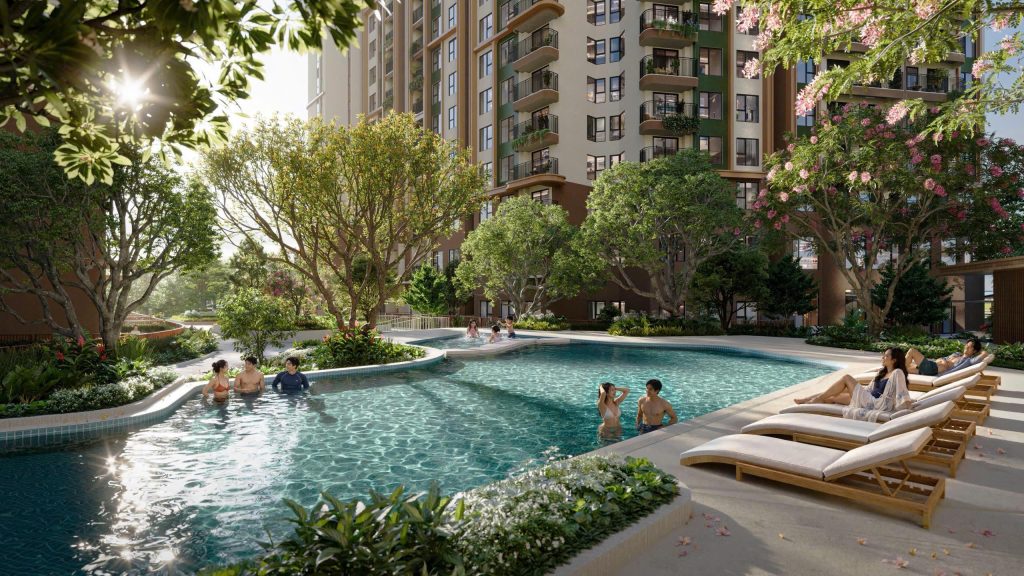
Description
Norton Park Binh Duong Project Information: A Complete Guide to Gamuda Land’s Green Residential Community
Norton Park Binh Duong is a residential and commercial development by Gamuda Land, planned along Binh Duong Boulevard, also known as National Highway 13, in the Thuận Giao area. Designed around greenery, contemporary architecture and integrated lifestyle amenities, the project aims to create a comfortable urban environment for residents, professionals and families.
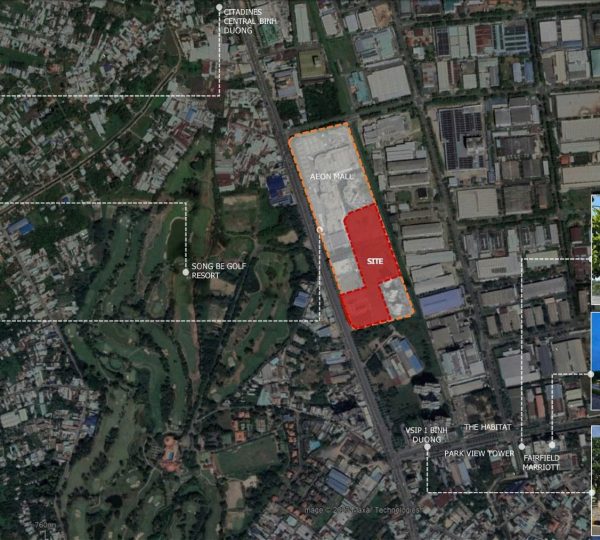
With a development area of approximately 7.9 hectares, 2.5 hectares of landscaped space and six residential towers, Norton Park combines apartment living with outdoor recreation, community facilities and commercial spaces. Its location next to AEON Mall Thuận Giao, opposite Song Be Golf Resort and near VSIP 1 makes it a project worth exploring for homebuyers seeking convenient access to shopping, employment and everyday services.
This guide covers the essential Norton Park Binh Duong project information, including its location, master plan, apartment types, architecture, landscape concept, amenities, development partners and expected handover schedule.
1. Norton Park Binh Duong: Project Overview
Norton Park is planned as a green residential community with a mix of apartments, special residential collections and commercial properties. The overall planning concept emphasizes open space, natural ventilation, landscaping and facilities for different generations.
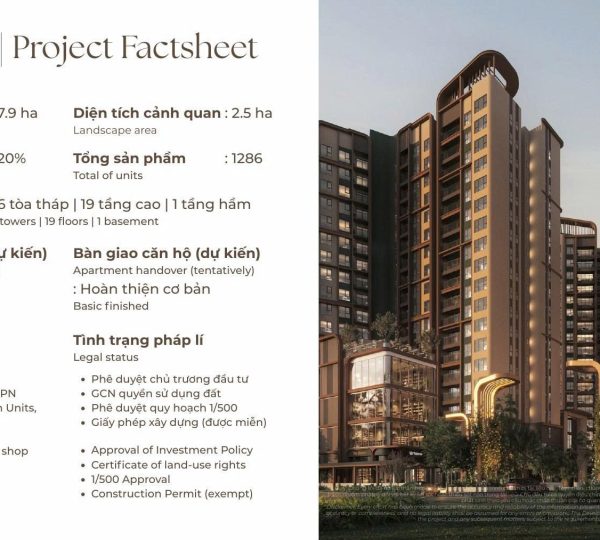
Key Project Information
| Item | Details |
|---|---|
| Project name | Norton Park |
| Developer | Gamuda Land |
| Location | Binh Duong Boulevard, National Highway 13, Thuận Giao area |
| Total development area | Approximately 7.9 hectares |
| Landscaped area | Approximately 2.5 hectares |
| Overall construction density | Approximately 20%, according to project materials |
| Development scale | 6 towers |
| Building height | 19 floors |
| Basement | 1 basement level |
| Total development products | 1,286 |
| Standard apartment types | Studio, 1 Bedroom+, 2 Bedroom, 2 Bedroom+, 3 Bedroom |
| Limited Collection | Garden Units, Duplexes and Garden Duplexes |
| Commercial properties | Podium shops and standalone shops |
| Expected handover | Q3 2029, subject to the final development schedule |
| Expected handover specification | Basic finishing |
The figures above reflect the current project information available for reference. Buyers should confirm the final specifications, apartment layouts, legal documentation and handover conditions with the developer or an authorized sales representative before making a purchase decision.
2. Norton Park Location and Connectivity
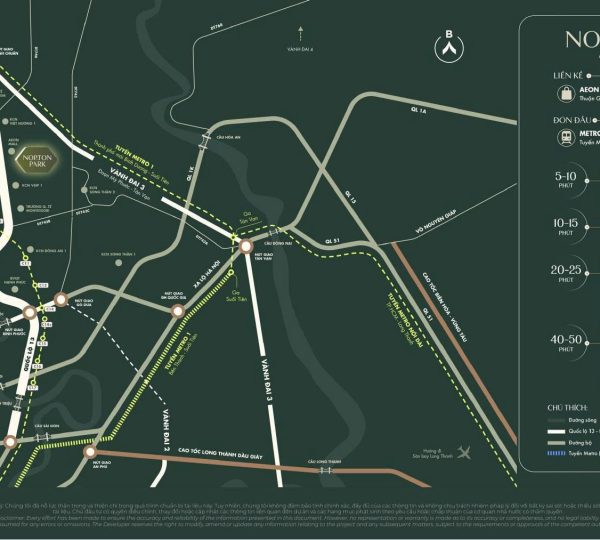
One of the key features of Norton Park is its position along Binh Duong Boulevard, a major urban corridor connecting residential communities, commercial destinations and employment hubs in the northern part of the Ho Chi Minh City metropolitan area.
The surrounding area combines established residential developments, shopping facilities, golf and leisure amenities, and industrial employment centers.
Nearby Destinations
- AEON Mall Thuận Giao: A major shopping and lifestyle destination next to the project.
- Song Be Golf Resort: Located opposite the project area, providing a distinctive green outlook in the surrounding urban environment.
- VSIP 1 Industrial Park: A significant employment hub supporting demand from professionals, engineers and corporate employees.
- Lotte Mart and Columbia Asia Hospital: Important retail and healthcare destinations in the wider area.
- Universities and regional transport corridors: Supporting access to education, employment and surrounding urban districts.
Estimated Travel Times
According to project location materials, estimated travel times to selected destinations include:
| Destination | Estimated travel time |
|---|---|
| VSIP 1, Columbia Asia Hospital and Lotte Mart | 5–10 minutes |
| Thuận Giao Ward People's Committee, Mega Market, Bình Chuẩn interchange and Hanh Phuc International Hospital | 10–15 minutes |
| Thu Dau Mot University, Binh Duong University, Song Than overpass and Ring Road 3 | 20–25 minutes |
| Pham Van Dong Boulevard, Hanoi Highway, Ring Road 4, Tan Son Nhat International Airport and central Ho Chi Minh City | 40–50 minutes |
Travel times are indicative estimates and may vary considerably depending on traffic conditions, route selection and infrastructure development.
The proposed Metro Line 2 connection between Thu Dau Mot and central Ho Chi Minh City is another infrastructure factor to monitor. Its route, implementation schedule and accessibility should be verified against official transport planning updates. The line should not be considered an operational transport service at this stage without official confirmation.
3. The Surrounding Community and Residential Environment
Norton Park is situated in an area with an existing mix of residential communities, industrial employment and hospitality facilities.
Nearby developments and businesses include Citadines Central Binh Duong, Fairfield by Marriott, The Habitat, Park View Tower and VSIP 1. Together with the surrounding industrial and commercial ecosystem, these destinations help explain why the area attracts both owner-occupiers and people seeking accommodation close to work.
For homebuyers, the location offers access to daily conveniences and established urban services. For prospective landlords, the presence of nearby employment centers and residential communities provides a basis for researching rental demand.
However, actual rental performance depends on apartment purchase price, furnishing quality, management costs, competition, tenant preferences and the supply of comparable units. Rental income or investment returns should not be assumed solely from the project's location.
4. Master Plan and Residential Development
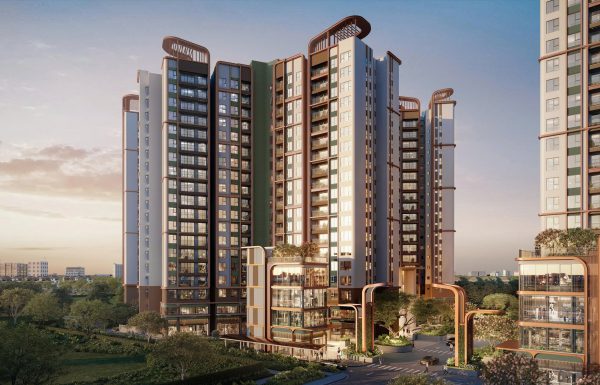
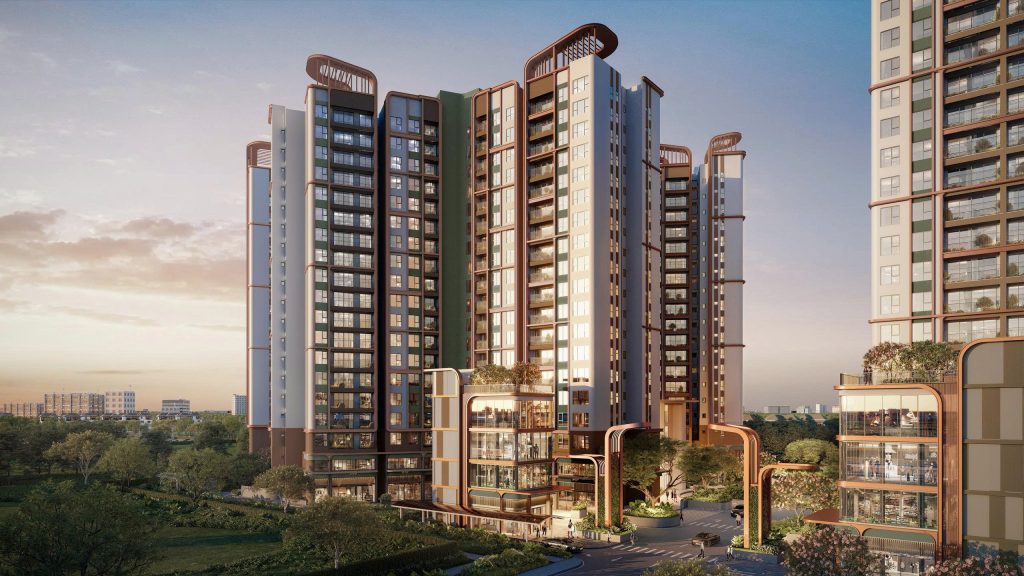
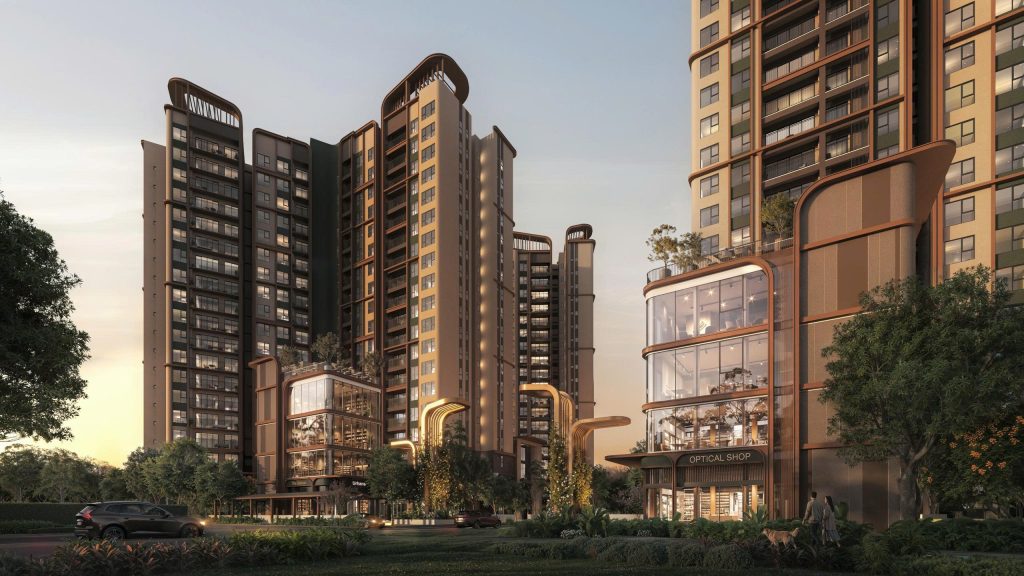
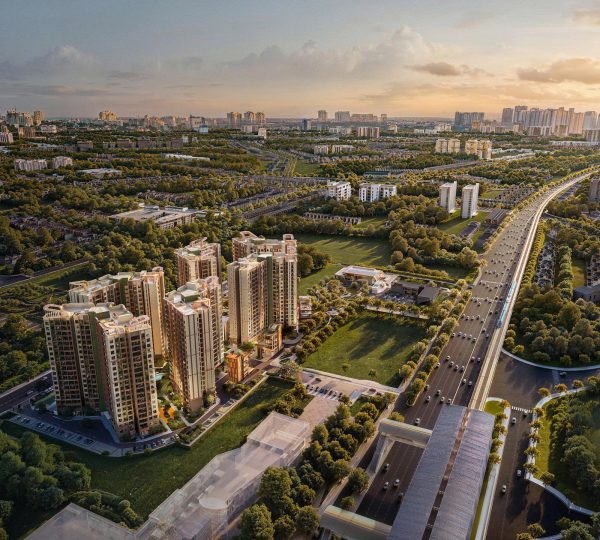
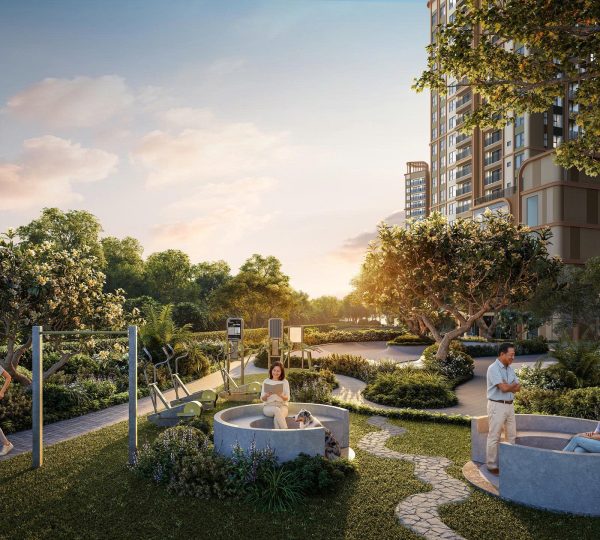
Norton Park is planned across six towers with 19 floors and one basement level. The development adopts a clustered layout, with multiple towers and separate building components rather than relying on a single large residential block.
The overall plan emphasizes the relationship between buildings, landscaped spaces and shared amenities. The reported overall construction density of approximately 20% and landscaped area of approximately 2.5 hectares are central elements of this planning approach.
The project is organized around two landscape precincts:
- Pulse Forest: Associated with the B precinct.
- Cloud Forest: Associated with the C precinct.
The precinct-based concept gives the development a framework for organizing residential buildings, outdoor spaces and community facilities. Buyers should refer to the latest official master plan to confirm tower positions, apartment orientation, views, access points and the amenities assigned to each precinct.
5. Apartment Types and Residential Collections
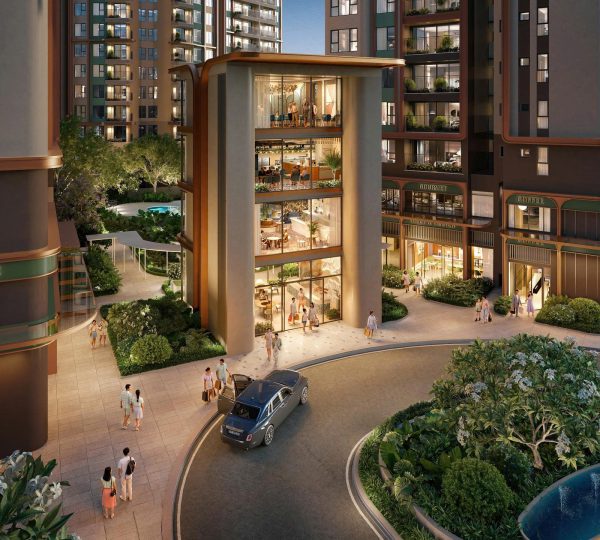
Norton Park offers several residential formats intended to serve different household sizes and living preferences.
Standard Apartment Types
Studio Apartments
Studio apartments provide a compact residential option for individuals or residents who prefer a practical, easy-to-maintain living space.
1 Bedroom+ Apartments
The 1 Bedroom+ configuration provides a separate bedroom with an additional flexible area, subject to the final layout. This format may appeal to single professionals, couples or buyers seeking a smaller apartment with additional functional space.
2 Bedroom Apartments
Two-bedroom apartments offer a practical layout for couples, small families or residents who need a separate room for guests or working from home.
2 Bedroom+ Apartments
The 2 Bedroom+ format adds a flexible area to the conventional two-bedroom configuration. The exact usability of this area depends on the approved floor plan.
3 Bedroom Apartments
Three-bedroom apartments are designed for larger households and buyers who prioritize additional private space for family members, guests or home-office use.
Limited Collection
Norton Park also includes a Limited Collection featuring distinctive residential formats.
- Garden Units: Apartments designed around a garden-oriented living experience, subject to the specific unit configuration.
- Duplex Apartments: Multi-level residences offering a different spatial arrangement from conventional single-level apartments.
- Garden Duplex Apartments: A combination of multi-level living and garden-oriented space.
The project also includes commercial properties in the form of podium shops and standalone shops. Availability, specifications and permitted uses should be confirmed for each product category.
For buyers comparing apartments, the most useful factors include net usable area, balcony or outdoor space, natural light, ventilation, orientation, privacy, lift access and the relationship between the unit and shared facilities.
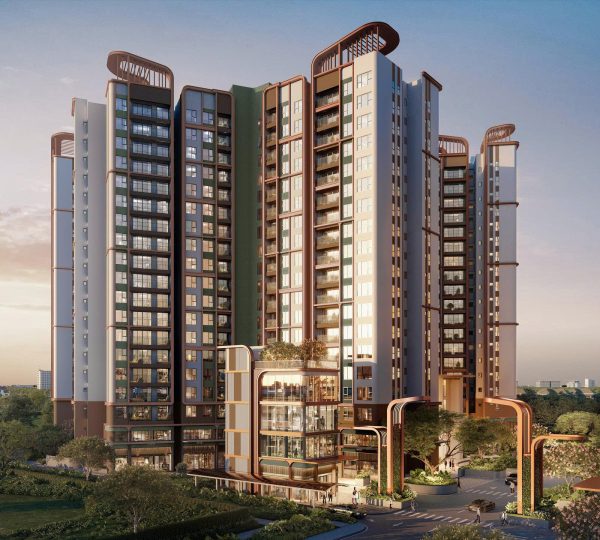
6. Architecture and Design Philosophy
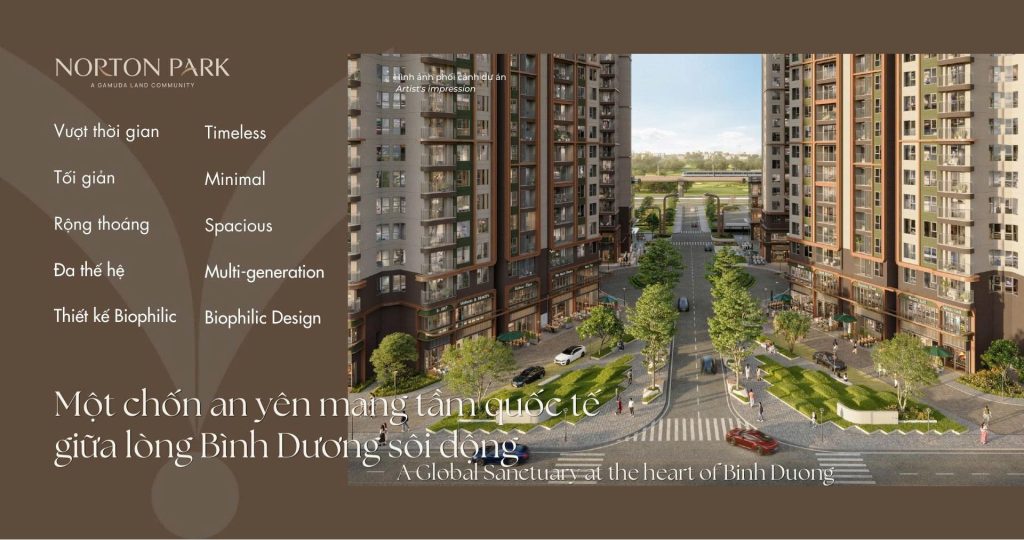
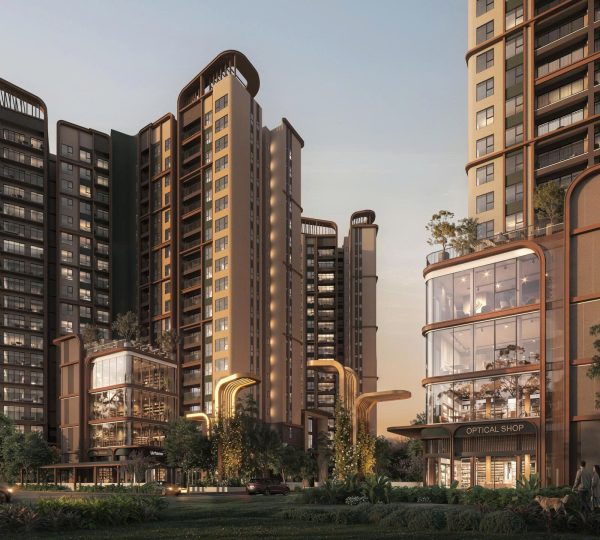
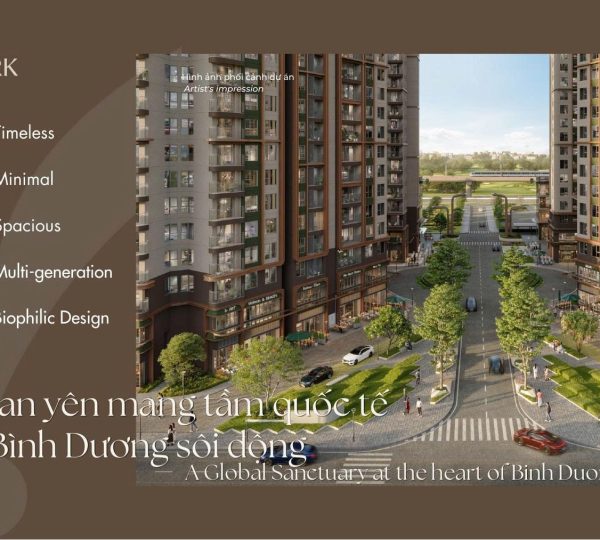
Norton Park's architectural direction emphasizes timelessness, simplicity, openness, multi-generational living and biophilic design.
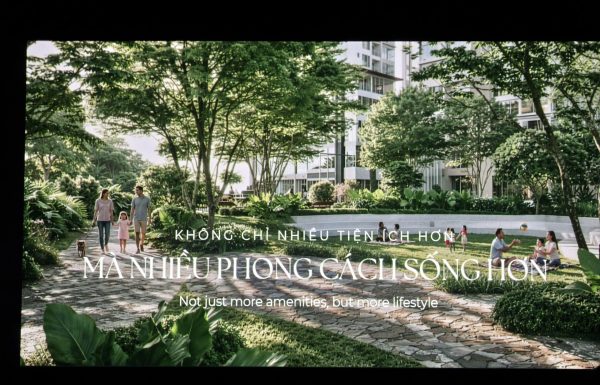
The planning approach seeks to create a residential environment where architecture and landscape work together. Rather than treating greenery as a decorative feature alone, the concept places landscaped areas and outdoor communal spaces within the broader living experience.
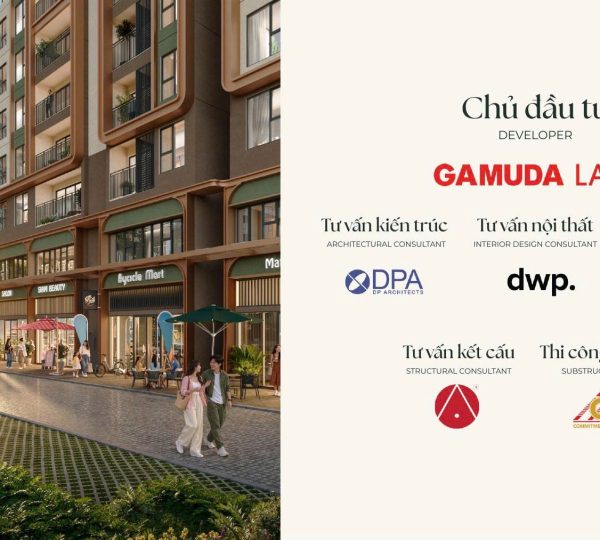
The project’s design and technical partners include:
- Architecture: DP Architects
- Interior design: dwp
- Landscape consultancy: Belt Collins
- Basement construction: CBM
These partners are associated with different aspects of the development. The final architectural specifications, materials, apartment layouts and common-area finishes should be checked against the approved design documents and handover specifications.
The project’s stated design philosophy can be summarized as:
Timeless. Minimalist. Open. Multi-generational. Biophilic.
The intention is to create a calm residential setting within an active urban district, balancing daily convenience with opportunities to relax and connect with nature.
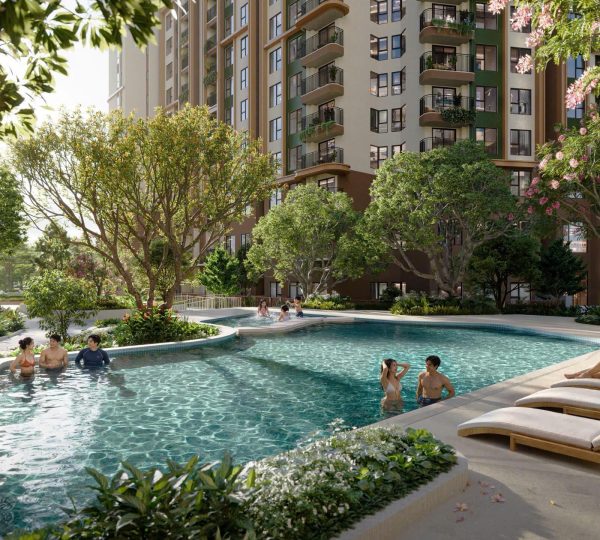
7. FOREST(E)SCAPE: A Landscape Concept Inspired by Tropical Forests
A defining element of Norton Park is its FOREST(E)SCAPE landscape concept, inspired by the layers and atmosphere of a tropical forest.
The project allocates approximately 2.5 hectares to landscaped spaces and outdoor environments. These areas are intended to support relaxation, exercise, play and community interaction.
Dawn Forest
The Dawn Forest concept includes a collection of outdoor experiences, such as:
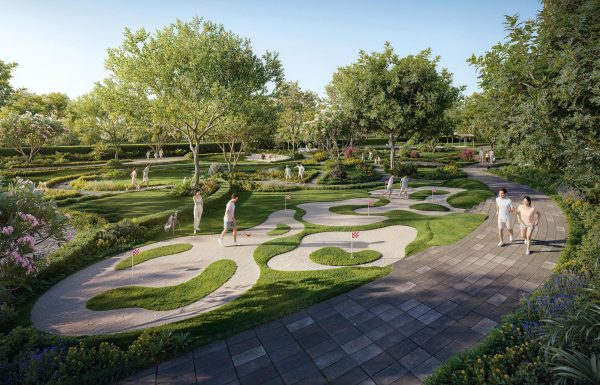
- An arrival garden
- Miyawaki-style forest planting
- A putting green
- A skate park
- A maze playground
- Forest barbecue areas
- An outdoor yoga deck
- A healing garden
These spaces are designed to provide a variety of outdoor activities for different age groups and interests.
Rhythm Forest — B Precinct
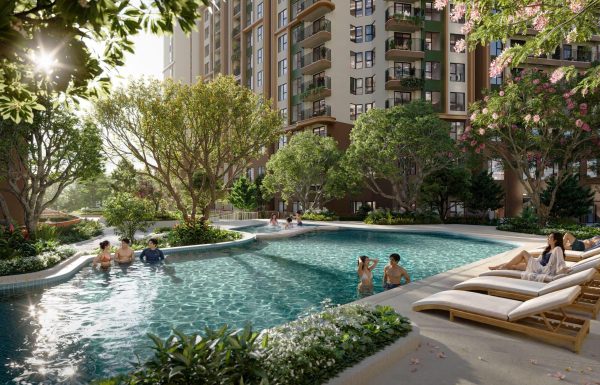
The Rhythm Forest area is associated with the B precinct and includes swimming and shared residential spaces. Its role is to support outdoor recreation and everyday interaction among residents.
Cloud Forest — C Precinct
Cloud Forest is the landscape identity associated with the C precinct. Buyers should consult the latest master plan and release information for the detailed facilities, tower configuration and development schedule applicable to this area.
The Whirling Seed Entrance
The main entrance feature, known as The Whirling Seed, takes inspiration from the seed of the dipterocarp tree, commonly associated with the distinctive spinning motion of its winged seed.
This design element connects the entrance experience with the project's broader nature-inspired landscape identity.
8. Amenities in the B Precinct
The B precinct combines outdoor recreation facilities with indoor amenities designed for fitness, learning, working and social activities.
Outdoor Amenities
The planned outdoor facilities include:
- A main swimming pool of approximately 210 square metres
- A children's swimming pool
- A family activity deck
- Children's playgrounds
- Outdoor fitness stations
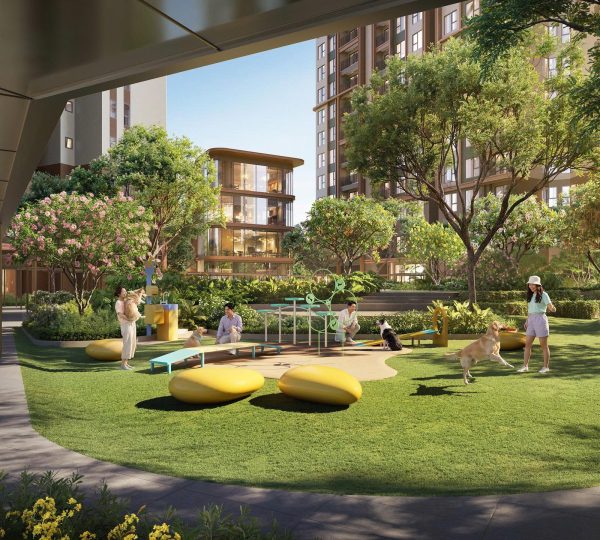
- A communal lawn
- A pet-friendly lawn
- Sports facilities
These spaces are intended to support daily exercise, family activities and outdoor relaxation.
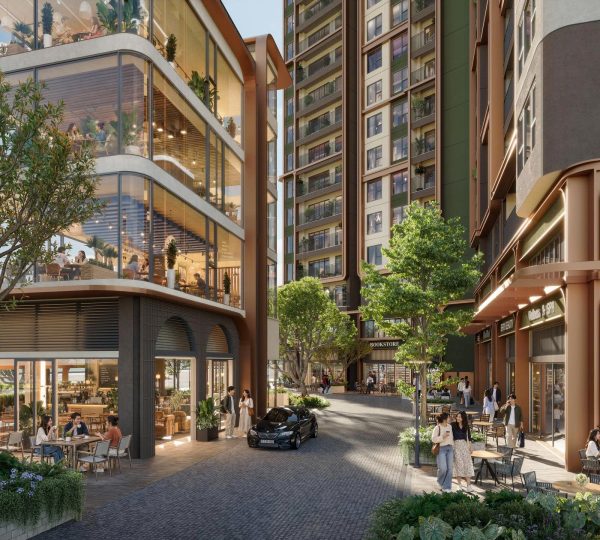
Indoor Amenities in Tower B2
The indoor facilities identified for Tower B2 include:
- A gym of approximately 187 square metres
- Yoga facilities
- Pilates facilities
- A work hub
- Study spaces
- A Montessori Lab
- An entertainment room
- Karaoke
- A community lounge
The combination of work, fitness and social facilities reflects a lifestyle approach in which residents can access a range of activities within the residential development.
Childcare in Tower B3
A childcare facility is planned within Tower B3. Families considering the project should confirm the operating model, age groups served, opening schedule and any associated fees when these details are formally announced.
The final availability, operating rules and access arrangements for all amenities should be verified with the developer or building management before handover.
9. Developer and Development Partners
Norton Park is developed by Gamuda Land, the property development arm of Malaysia-based Gamuda Berhad.
In Vietnam, Gamuda Land is associated with developments including Eaton Park in the eastern part of Ho Chi Minh City. Norton Park is positioned as a major residential development serving the northern part of the metropolitan area.
The project's development team includes several specialist partners:
| Role | Partner |
|---|---|
| Developer | Gamuda Land |
| Architecture | DP Architects |
| Interior design | dwp |
| Landscape consultancy | Belt Collins |
| Basement construction | CBM |
Each partner contributes to a different part of the development process, from architectural planning and interior design to landscape design and underground construction.
Project branding, partner appointments and technical specifications should be checked against the latest official project documents when preparing formal sales or investment materials.
10. Legal Documentation and Expected Handover
According to the information provided for this project overview, Norton Park's documentation status includes an investment policy approval, a land-use-right certificate and a 1/500 detailed planning document. The information also indicates that a separate construction permit is exempted under the applicable arrangement.
Because legal status is a critical consideration in property transactions, buyers should request and independently review the relevant documents. The applicable planning approvals, land-use status, construction conditions, sale eligibility and ownership arrangements should be confirmed with the developer and qualified legal professionals.
The expected handover is Q3 2029, with apartments planned for basic finishing. This is a projected schedule rather than a guaranteed completion date.
Before signing a purchase agreement, buyers should review the contractual handover date, finishing specifications, payment schedule, maintenance fund, taxes, fees, delay provisions and other relevant terms.
11. Who May Consider Norton Park?
Norton Park may be worth evaluating for several buyer profiles.
Owner-occupiers and families
The range of apartment sizes, planned landscaped areas and family-oriented facilities may appeal to buyers looking for a home with access to shopping, schools, healthcare and employment centers.
Professionals working in the surrounding area
Its proximity to VSIP 1 and other employment destinations may be convenient for professionals who want to reduce their daily travel requirements.
Buyers seeking a green residential environment
The landscape concept, outdoor facilities and biophilic design direction may interest buyers who value access to greenery and shared outdoor spaces.
Property investors
Investors may assess the project by comparing the purchase price, payment schedule, competing rental supply, likely tenant profile, ownership costs and resale liquidity. A careful financial assessment should use verified unit prices and realistic rental assumptions rather than relying on projected appreciation or guaranteed rental income.
12. Frequently Asked Questions About Norton Park Binh Duong
Where is Norton Park located?
Norton Park is located along Binh Duong Boulevard, also known as National Highway 13, in the Thuận Giao area. It is next to AEON Mall Thuận Giao, opposite Song Be Golf Resort and near VSIP 1.
Who is the developer of Norton Park?
The developer is Gamuda Land.
How large is Norton Park?
The development covers approximately 7.9 hectares, with approximately 2.5 hectares allocated to landscaped areas, according to current project information.
How many towers are planned?
Norton Park is planned to include six towers, each with 19 floors, and one basement level.
What apartment types are available?
The planned residential options include Studio, 1 Bedroom+, 2 Bedroom, 2 Bedroom+ and 3 Bedroom apartments, along with Garden Units, Duplexes and Garden Duplexes.
What amenities are planned?
The facilities identified in the project materials include swimming pools, outdoor fitness areas, children's play spaces, a gym, yoga and Pilates facilities, a work hub, study spaces, entertainment rooms and a community lounge. Facilities may vary by precinct and tower.
When is Norton Park expected to be handed over?
The current expected handover is Q3 2029, with basic finishing. The final schedule and specifications are subject to the purchase contract and official updates.
Is Norton Park suitable for property investment?
The project may be considered by investors who see potential demand from the surrounding employment and residential ecosystem. However, investment suitability depends on the actual unit price, financing costs, rental competition, operating expenses, legal documentation and exit strategy. Returns are not guaranteed.
13. Explore Norton Park Binh Duong
Norton Park brings together a nature-inspired residential concept, a range of apartment formats, planned lifestyle amenities and a location near important shopping and employment destinations.
For prospective buyers, the next step is to review the latest master plan, compare apartment layouts, check the current price list and payment policies, and verify the relevant legal and contractual documents.
Explore our related Norton Park guides to learn more about the project's location, floor plans, apartment options, pricing and sales policies.
Contact our team for current apartment availability, floor plans and updated sales information.
Location
Tag
- Apartment for Sale in Binh Duong
- Bình Dương real estate
- Gamuda Land
- Norton Park
- Norton Park Amenities
- Norton Park Apartment Types
- Norton Park apartments for sale
- Norton Park Architecture
- Norton Park Binh Duong
- Norton Park Duplex
- Norton Park Floor Plan
- Norton Park FORESTESCAPE
- Norton Park Gamuda Land
- Norton Park Garden Apartment
- Norton Park Investment
- Norton Park Location
- Norton Park Master Plan
- Norton Park Price
- Norton Park Project Information
- Norton Park Project Overview
- Norton Park Sales Policy
Review
Login to Write Your ReviewThere are no reviews yet.