

Norton Park Floor Plan | 1BR, 2BR & 3BR Apartment Guide
- Home
- Norton Park Floor Plan | 1BR, 2BR & 3BR Apartment Guide


Description
Norton Park Floor Plan | 1BR, 2BR & 3BR Apartment Guide
Choosing an apartment is not only about price, floor or view. Norton Park Floor Plan is one of the most important things buyers should study before selecting a unit.
Two apartments can have a similar size and similar price, yet feel completely different because of their layout.
One may have a more practical living area. Another may have better bedroom separation. One may be suitable for a young professional, while another may work much better for a family.
For buyers considering Norton Park apartments for sale, understanding the floor plan can therefore help narrow down the right unit before comparing specific apartment numbers.
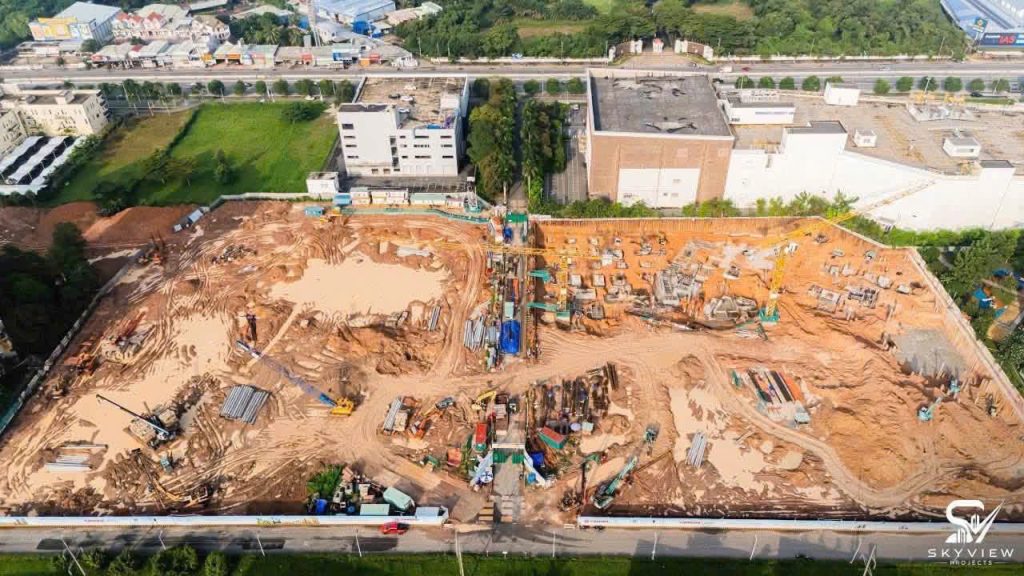
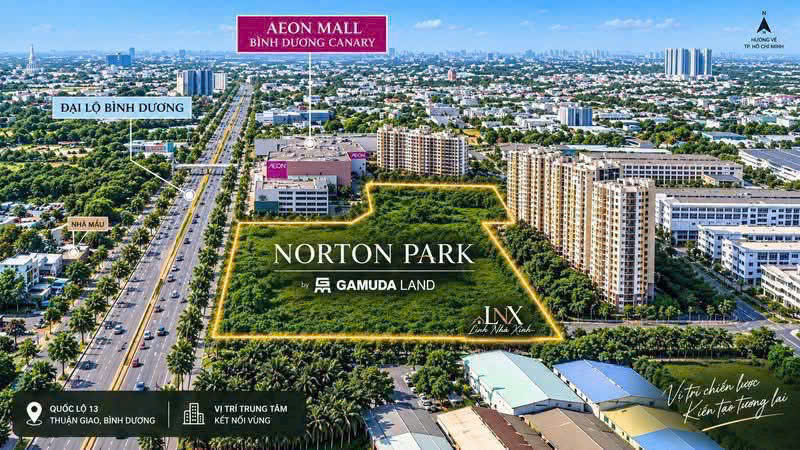
Norton Park is a new residential development by Gamuda Land in the Thuận Giao area. Gamuda Land describes the project as a high-end residential development aimed particularly at international experts and expatriates working in North Ho Chi Minh City. The project is planned on approximately 7.9 hectares with more than 1,200 apartments, 30 commercial units and six high-rise towers. Gamuda Land
This guide explains what buyers should look for when reviewing the Norton Park Floor Plan, including 1-bedroom, 2-bedroom and 3-bedroom apartment options.
Important: Exact apartment areas, layouts, stack numbers and floor plans should be checked against the latest official project documents and sales materials before making a reservation.
Table of Contents
- Why the Norton Park Floor Plan Matters
- Understanding Norton Park Apartment Layouts
- Norton Park 1 Bedroom Floor Plan
- Norton Park 2 Bedroom Floor Plan
- Norton Park 3 Bedroom Floor Plan
- How to Compare Different Norton Park Layouts
- Floor Plan vs View: Which Matters More?
- Best Floor Plan for Families
- Best Floor Plan for Investors
- Best Floor Plan for Expatriate Tenants
- How to Choose the Right Apartment Stack
- What to Check Before Reserving a Unit
- Norton Park Floor Plan and Price
- FAQ
- Final Thoughts
- Contact
1. Why the Norton Park Floor Plan Matters
A floor plan tells you much more than the number of bedrooms.
It can show how efficiently the apartment uses its available space.
When comparing units, buyers should look at:
- Bedroom proportions
- Living room size
- Kitchen position
- Bathroom access
- Balcony
- Storage
- Entrance corridor
- Window positions
- Natural light
- Privacy between bedrooms
- Relationship between living and sleeping areas
This is especially important for buyers who intend to live in the apartment for many years.
A unit that looks attractive in a sales brochure may not necessarily be the most practical unit for your lifestyle.
2. Understanding Norton Park Apartment Layouts
The first step is to understand the different apartment categories.
Depending on the final released inventory, buyers may encounter different apartment configurations, including:
- 1-bedroom apartments
- 2-bedroom apartments
- 3-bedroom apartments
The exact layout and area of each unit should be confirmed from the current official floor plans.
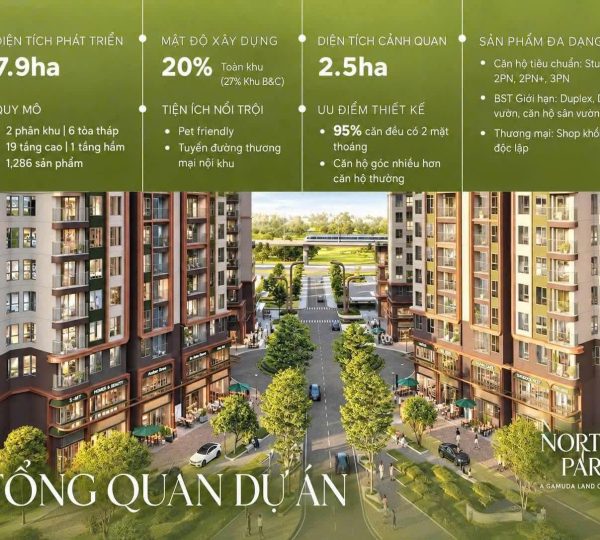
Gamuda Land has positioned Norton Park as a premium residential development with more than 1,200 apartments across six high-rise towers and more than 100 internal amenities. Gamuda Land
This means buyers should not look at the project only as a collection of individual apartments.
The relationship between:
tower → floor → stack → orientation → view → floor plan
can make a major difference when selecting a unit.
3. Norton Park 1 Bedroom Floor Plan
A 1-bedroom apartment is generally the most compact residential format in the project.
For a single professional or a couple, the most important consideration is how efficiently the apartment separates:
living → kitchen → bedroom → bathroom
A good 1-bedroom layout should make the apartment feel larger than its actual floor area.
What to look for
When reviewing a 1-bedroom floor plan, check:
- Is the entrance corridor too long?
- Is the living room wide enough for a sofa and dining area?
- Is the kitchen practical?
- Does the bedroom have good privacy?
- Is there enough wardrobe space?
- Where are the windows?
- Does the bedroom receive natural light?
- Is the balcony connected to the living room or bedroom?
These details can affect both everyday living and rental appeal.
For more information, see our dedicated guide:
Norton Park 1 Bedroom Apartment for Sale
→ /norton-park-1-bedroom-apartment-for-sale/
4. Norton Park 2 Bedroom Floor Plan
For many buyers, the 2-bedroom apartment may represent the best balance between space and purchase budget.
A Norton Park 2 Bedroom Floor Plan should be evaluated based on how well it separates the master bedroom from the second bedroom.
This matters for:
- couples
- families with children
- professionals sharing accommodation
- investors targeting expatriate tenants
What makes a good 2-bedroom layout?
Look for:
1. Bedroom separation
The bedrooms should ideally provide sufficient privacy.
2. Living area
The living room should have enough space for normal furniture without making the apartment feel crowded.
3. Kitchen
Check whether the kitchen is positioned efficiently and whether it interferes with the main living space.
4. Bathroom arrangement
If there are multiple bathrooms, examine whether they are convenient for both residents and guests.
5. Natural light
Check which rooms have external windows and how the apartment receives daylight.
A good 2-bedroom layout can potentially appeal to both owner-occupiers and rental tenants.
5. Norton Park 3 Bedroom Floor Plan
The 3-bedroom category is more suitable for buyers who prioritize space.
Typical buyer profiles may include:
- larger families
- multi-generational households
- buyers requiring a home office
- buyers looking for a larger long-term residence
However, bigger does not automatically mean better.
The key is whether the additional space is efficiently used.
When reviewing a 3-bedroom layout, look at:
- master bedroom size
- second and third bedroom proportions
- living and dining area
- kitchen
- bathrooms
- storage
- balcony
- circulation space
A poorly planned larger apartment can sometimes be less practical than a well-designed smaller apartment.
6. How to Compare Different Norton Park Layouts
Don't compare apartments based only on total square meters.
Instead, create a simple comparison table.
| Factor | Unit A | Unit B | Unit C |
|---|---|---|---|
| Bedroom type | 2BR | 2BR | 2BR |
| Floor | — | — | — |
| Net area | — | — | — |
| Orientation | — | — | — |
| View | — | — | — |
| Living area | — | — | — |
| Balcony | — | — | — |
| Bathrooms | — | — | — |
| Price | — | — | — |
| Price/m² | — | — | — |
This makes it much easier to identify which unit offers the best overall value.
Don't compare price alone
For example:
Unit A may be cheaper.
But Unit B may have:
- better orientation
- better view
- better floor
- more practical layout
If the price difference is reasonable, Unit B could potentially be the stronger choice.
7. Floor Plan vs View: Which Matters More?
This is one of the most common questions buyers ask.
The answer is:
Both matter.
A beautiful view can increase the appeal of an apartment.
But a poor layout can negatively affect everyday living.
Likewise, an excellent floor plan may lose some appeal if the apartment faces an undesirable view.
Therefore, the ideal unit combines:
Good layout + good orientation + good view + reasonable price
rather than maximizing only one factor.
8. Best Floor Plan for Families
For families, the 2-bedroom and 3-bedroom categories deserve particular attention.
A family should think about future needs rather than only today's requirements.
For example:
A couple with one child may initially need only two bedrooms.
But a second bedroom could also serve as:
- children's bedroom
- guest room
- study room
- home office
A 3-bedroom apartment offers even greater flexibility, but also requires a larger financial commitment.
Therefore, buyers should consider how long they expect to stay in the property.
9. Best Floor Plan for Investors
Investors should approach the Norton Park Floor Plan from a slightly different perspective.
The question is not simply:
“Which apartment is the biggest?”
Instead:
“Which layout gives me the best combination of purchase cost and potential tenant demand?”
For example, a 1-bedroom unit may have a lower entry price.
A 2-bedroom unit may appeal to a broader group of tenants.
A 3-bedroom unit may target families or corporate tenants but require more capital.
There is no universally best apartment type.
The right choice depends on:
- purchase price
- expected rental demand
- furnishing cost
- management cost
- vacancy risk
- resale liquidity
- financing requirements
Our detailed investment guide can be found here:
Norton Park Investment 2026
→ /norton-park-investment/
10. Best Floor Plan for Expatriate Tenants
Gamuda Land specifically positions Norton Park toward international experts and expatriates in the North Ho Chi Minh City area. Gamuda Land
This makes tenant-oriented layout analysis particularly relevant.
International tenants may pay attention to:
- privacy
- natural light
- functional kitchens
- bathrooms
- storage
- balconies
- furniture placement
- building amenities
- security
- commuting convenience
For investors, the best unit may therefore be the one that creates the most attractive overall living package rather than simply the cheapest unit.
11. How to Choose the Right Apartment Stack
After selecting your preferred bedroom type, the next step is to compare individual stacks.
A stack is essentially the specific apartment position within a tower.
Two apartments with the same bedroom configuration can have completely different characteristics.
Compare:
Orientation
Consider the amount of direct sunlight and the direction of the apartment.
View
Check whether the view is:
- open
- landscaped
- city-facing
- internal
- toward another tower
Privacy
Check the distance and orientation relative to neighboring apartments.
Noise
Consider proximity to:
- elevators
- roads
- podium areas
- swimming pools
- amenity zones
- service areas
Floor
Higher floors can provide different views and privacy levels, but buyers should compare any premium against the actual benefits.
12. What to Check Before Reserving a Unit
Before paying a reservation deposit, ask for the complete unit information.
I recommend requesting:
Apartment details
- Tower
- Floor
- Stack
- Bedroom type
- Net area
- Gross area if applicable
- Floor plan
- Orientation
- View
Financial details
- Selling price
- Price per square meter
- Payment schedule
- Applicable taxes and fees
- Maintenance-related charges
- Current incentives
Project information
- Construction status
- Expected handover
- Legal documentation
- Sales contract information
- Ownership terms applicable to your buyer profile
Do not rely only on screenshots or informal price lists.
Ask for the latest official sales information before making a financial commitment.
13. Norton Park Floor Plan and Price
The floor plan and selling price should always be analyzed together.
A unit with a slightly larger area is not automatically better value.
Likewise, the cheapest apartment is not automatically the best investment.
A better calculation is:
Total purchase price ÷ usable area = effective price comparison
Then add the qualitative factors:
Price + layout + floor + view + orientation + liquidity
Gamuda Land has stated that Norton Park is among its strategic projects planned for introduction in the final months of 2026, while another Gamuda Land publication refers to the project as expected to launch in Q4/2026. Gamuda Land
Because pricing and inventory can change during the sales process, buyers should confirm the latest official price list rather than relying on older online information.
For a deeper discussion of pricing and payment considerations:
Norton Park Price & Payment Plan 2026
→ /norton-park-price-payment-plan/
14. Norton Park Floor Plan FAQ
What apartment types are available at Norton Park?
The project is planned with more than 1,200 apartments across six high-rise towers. Buyers should check the latest official inventory for the exact bedroom configurations, areas and available layouts. Gamuda Land
What is the best Norton Park Floor Plan?
There is no single best layout for every buyer. A 1-bedroom may suit a single professional, while 2-bedroom and 3-bedroom layouts may be more suitable for families or buyers seeking additional flexibility.
Is the 2-bedroom layout good for investment?
It can be, depending on the purchase price and local rental demand. Investors should compare the total acquisition cost with realistic rental assumptions.
Should I choose a high floor?
Not necessarily. A high floor may offer better views and privacy, but buyers should compare the additional price against the actual benefits.
Is the floor plan important for resale?
Yes. A practical layout can potentially make an apartment easier to market to future buyers or tenants.
Where can I get the latest Norton Park floor plan?
The safest approach is to request the latest official floor plan and unit availability from the developer or authorized sales channel before making a reservation.
15. Final Thoughts
The Norton Park Floor Plan should be one of the first things you study before choosing a specific apartment.
Instead of asking only:
“How much is a Norton Park apartment?”
ask:
“Which Norton Park apartment gives me the best combination of layout, view, orientation, floor and price?”
That is a much better way to approach a property purchase.
Norton Park is being positioned by Gamuda Land as a premium residential project for the international professional and expatriate community in the North Ho Chi Minh City area. The development is planned across approximately 7.9 hectares with more than 1,200 apartments, 30 commercial units and six towers. Gamuda Land
For buyers, the next step should therefore be to compare actual available units, not just the general project information.
Location
Review
Login to Write Your ReviewThere are no reviews yet.
