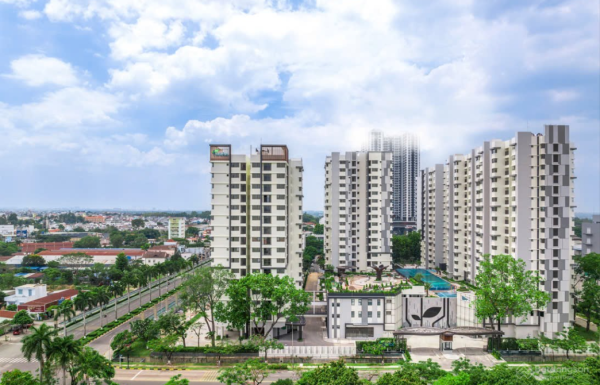
The Habitat Phase 3 Floor Plans | Apartment Layouts
- Home
- The Habitat Phase 3 Floor Plans | Apartment Layouts

Description
The Habitat Phase 3 Floor Plans: Apartment Layouts, Sizes & Buying Guide
Looking for The Habitat Phase 3 floor plan before buying an apartment in Binh Duong, Vietnam? Reviewing the floor plan is an essential step in choosing a property that matches your budget, household needs and long-term plans.
The Habitat Phase 3 is located in the Binh Hoa area of Thuan An, near VSIP 1. For buyers considering this development, the apartment layout, usable space, natural light, ventilation and unit orientation are important factors to review before making a purchase.
Contact our sales team to enquire about available apartments, floor plans, asking prices and purchase procedures.
Phone / WhatsApp / Zalo: +84 945 133 789
Exact layouts, unit sizes and availability must be confirmed against the latest official floor plans and unit schedule.

1. Why Review The Habitat Phase 3 Floor Plans?
A floor plan shows how an apartment's rooms and living areas are arranged. It helps buyers understand whether the property will work for their everyday needs and whether the asking price represents good value for the space offered.
Before selecting a unit, review:
- Total area and the area measurement used in the sales documents.
- Number and arrangement of bedrooms and bathrooms.
- Living room and dining area configuration.
- Kitchen location and ventilation.
- Window and balcony positions.
- Storage space and circulation between rooms.
- Unit orientation and potential views.
- Furniture placement and usable living space.
Two apartments with similar floor areas can feel very different depending on the layout. Reviewing the actual plan is therefore more useful than comparing square metres alone.

2. The Habitat Phase 3 Apartment Sizes
Previously supplied project information indicates apartment areas of approximately 51–137 m². This is an indicative overall range, not a confirmed size for every apartment type.
Buyers should request the latest official floor plans to confirm the available configurations, exact dimensions and unit numbers.
Compact Apartment Layouts
Compact apartments may suit individuals, couples or buyers who prioritise a manageable purchase budget.
When reviewing a smaller layout, check whether the living and sleeping areas are practical, whether there is sufficient storage and whether the kitchen and bathroom arrangement suits your needs.
Two-Bedroom Apartment Layouts
Two-bedroom apartments may appeal to couples, small families or professionals who need a separate room for working from home.
Compare the dimensions of both bedrooms, the living area, kitchen arrangement and access to windows or balconies. A well-planned layout can make a meaningful difference to everyday comfort.
Three-Bedroom and Larger Layouts
Larger apartments may suit families who require separate bedrooms, additional storage or a dedicated workspace.
Review the room proportions, privacy between bedrooms and living areas, and the amount of space allocated to corridors and other circulation areas.
Do not assume a particular bedroom configuration is available until it has been confirmed in the official unit schedule.
3. What to Check on an Apartment Floor Plan
Bedroom Dimensions
Check the actual room dimensions rather than relying only on the bedroom count. Consider whether each room can accommodate the furniture you need.
Living and Dining Areas
Review the relationship between the living room, dining area and kitchen. An efficient layout can make the apartment feel more spacious and improve everyday usability.
Kitchen Arrangement
Check the available counter space, storage, appliance positions and ventilation arrangements. These details matter both for owner-occupiers and for buyers preparing an apartment for rental.
Bathrooms
Consider the number and placement of bathrooms, privacy and ease of access from bedrooms and shared living areas.
Windows and Natural Light
Look at the window positions and the apartment's orientation. Actual daylight conditions also depend on the floor level, surrounding buildings and external obstructions.
Balcony and Outdoor Space
If a balcony is included, check its dimensions, access and intended use. Confirm whether the balcony area is included in the stated apartment area and how it is described in the official documents.

4. Apartment Orientation, Natural Light and Ventilation
Natural light and ventilation can influence comfort, energy use and the overall feel of a home.
When evaluating a unit at The Habitat Phase 3, examine the location of windows, the direction the apartment faces and the surrounding buildings. If possible, visit the unit at different times of day to assess daylight and potential noise.
A floor plan alone cannot guarantee a particular level of natural light or airflow. These conditions depend on the exact unit and its surroundings.
Ask the sales team for the orientation of the specific unit and confirm that the floor plan corresponds to the apartment being offered.
5. How to Choose the Right The Habitat Phase 3 Floor Plan
The best floor plan depends on your intended use and budget.
For Owner-Occupiers
Prioritise room proportions, storage, kitchen practicality, natural light and privacy. Think about how the layout will support your daily routine, not just how it appears in a brochure.
For Families
Consider the separation between bedrooms and shared living areas, bathroom access, storage and the space available for children or working from home.
For Rental Investors
Choose a layout that matches the likely tenant profile in the surrounding area. Research comparable rental listings and consider how furnishing, room arrangement and overall condition affect tenant appeal.
Do not assume that a larger apartment will automatically produce a higher rental yield. Purchase price, achievable rent, vacancy and operating costs all matter.
For Buyers With a Fixed Budget
Compare the total purchase cost, not only the asking price per square metre. A smaller apartment with a practical layout may suit your needs better than a larger unit with less efficient space.
6. How Floor Plans Affect Apartment Prices
Floor plans can influence how buyers assess an apartment's value, but the layout is only one factor in the final price.
Other considerations include:
- Apartment size and bedroom configuration.
- Tower and floor level.
- Orientation and view.
- Natural light and ventilation.
- Unit condition and included furnishings.
- Payment terms and transaction costs.
- Availability of comparable units.
When comparing two apartments, request their actual floor plans and written quotations. This makes it easier to evaluate the differences in space, features and total acquisition cost.
7. Floor Plan Checklist Before Buying
Before paying a reservation fee or signing a contract, check the following:
-
The floor plan matches the exact unit number.
-
The stated area is clearly defined.
-
Bedroom and bathroom configurations are confirmed.
-
Window, balcony and kitchen positions are shown.
-
The unit's orientation and floor level are confirmed.
-
Any differences between the marketing plan and contractual documents are explained.
-
The final price and applicable charges are provided in writing.
-
The relevant legal documents and transaction conditions have been reviewed.
If any information differs between the brochure, quotation and contract, request written clarification before proceeding.
8. Frequently Asked Questions About The Habitat Phase 3 Floor Plans
What is the apartment size range at The Habitat Phase 3?
Previously supplied information indicates an approximate range of 51–137 m². Confirm the exact size and layout of each available unit using the latest official documents.
Where can I get The Habitat Phase 3 floor plans?
Request the official floor plan and current unit schedule from the relevant sales team or seller. Make sure the drawing corresponds to the exact apartment being offered.
Does a larger apartment always offer better value?
Not necessarily. Value depends on the price, usable layout, room proportions, orientation, condition and your intended use.
Which floor plan is best for rental investment?
The best choice depends on local tenant demand, purchase price, achievable rent and operating costs. Compare similar properties and calculate the expected yield before investing.
Can foreign buyers purchase an apartment at The Habitat Phase 3?
Eligibility depends on applicable Vietnamese law and the legal status of the specific property. Foreign buyers should verify the project's eligibility, ownership conditions and relevant documents before making a commitment.
Contact Us for The Habitat Phase 3 Floor Plans
Looking for a suitable apartment at The Habitat Phase 3?
Contact our team to request floor plans, available unit information, current asking prices and purchase details.
Phone / WhatsApp / Zalo: +84 945 133 789
Please specify your preferred apartment size, budget and intended use so the team can help identify relevant options. Confirm all unit details, prices and contractual conditions in writing before proceeding.
Location
Tag
- Apartment Floor Plans Vietnam
- Binh Duong Apartments for Sale
- The Habitat Apartment for Sale
- The Habitat Apartment Layout
- The Habitat Binh Duong
- The Habitat Phase 3 Apartment Sizes
- The Habitat Phase 3 Floor Plan
- The Habitat Phase 3 Floor Plans
- The Habitat Phase 3 for Sale
- The Habitat Phase 3 Investment
- The Habitat Phase 3 Price
- The Habitat Thuan An
- The Habitat VSIP 1
- Vietnam Property for Sale
Review
Login to Write Your ReviewThere are no reviews yet.